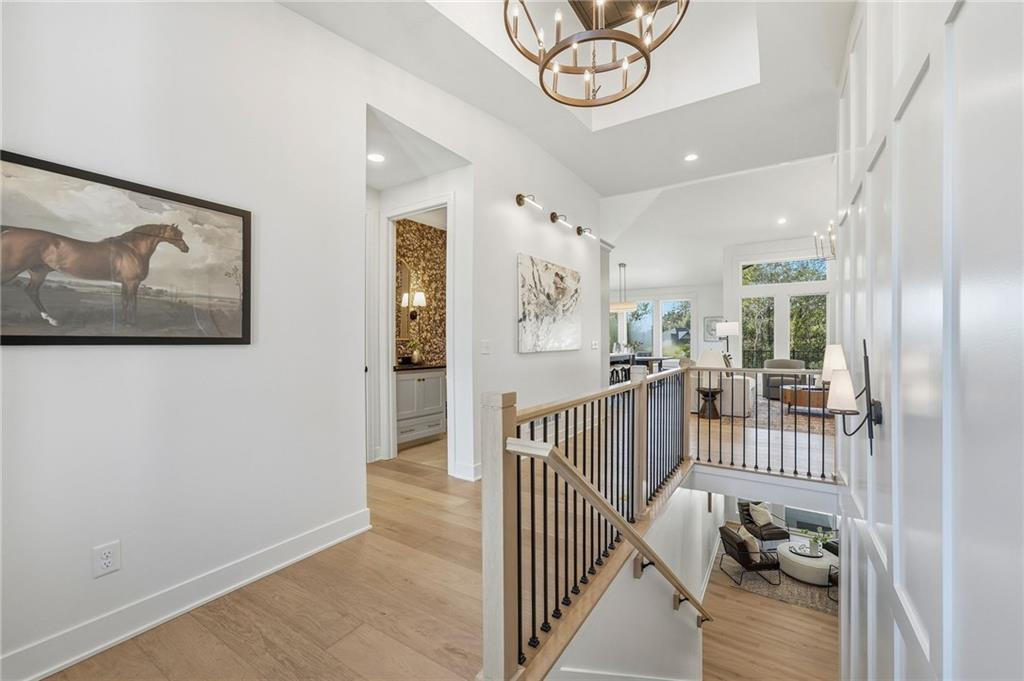
Crisp white walls and warm wood flooring frame a welcoming, light-filled central staircase landing.
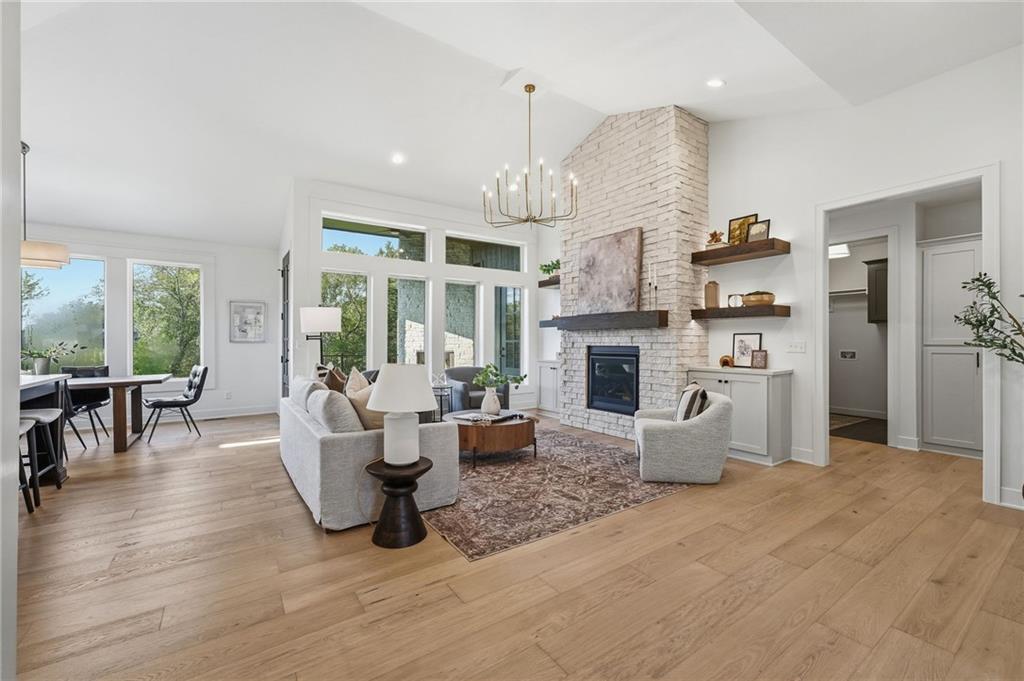
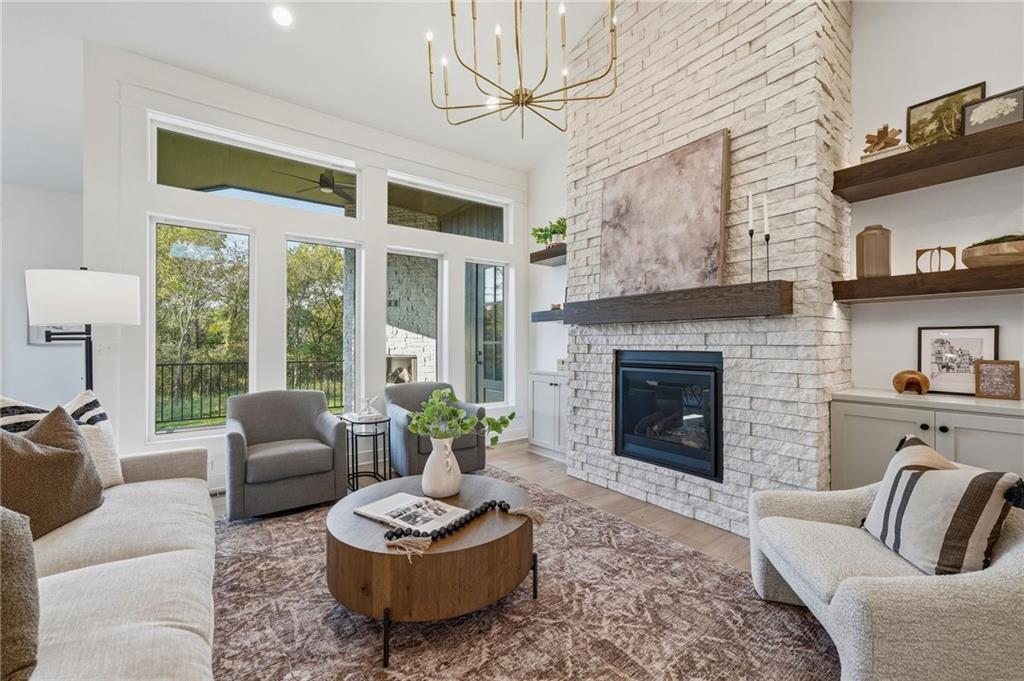
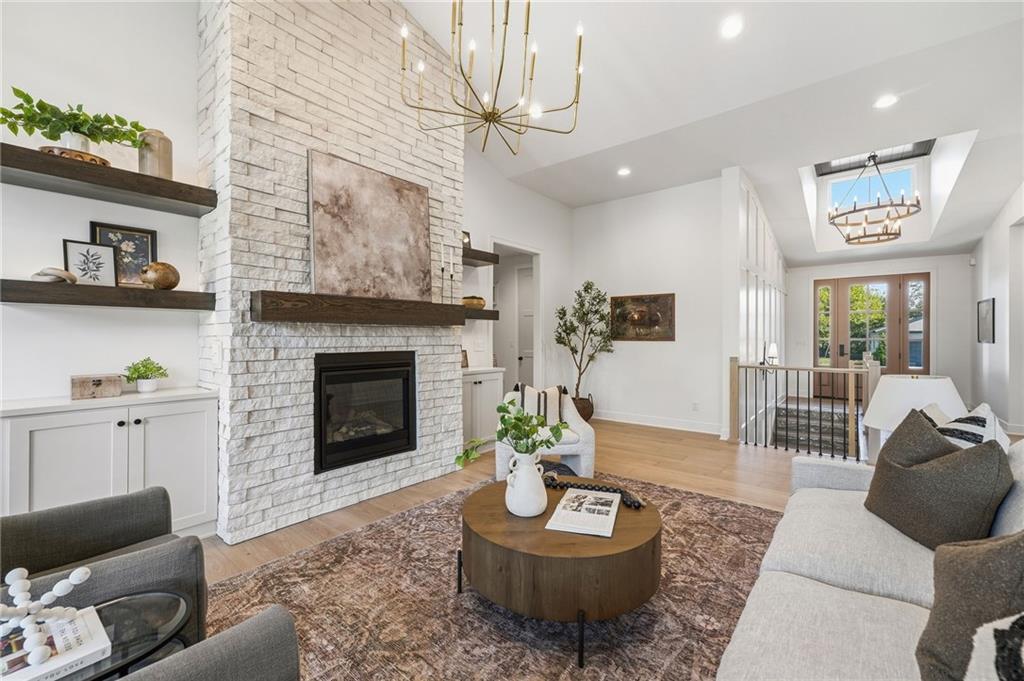
Warm hardwood floors complement a soaring ceiling and a floor-to-ceiling stone fireplace.
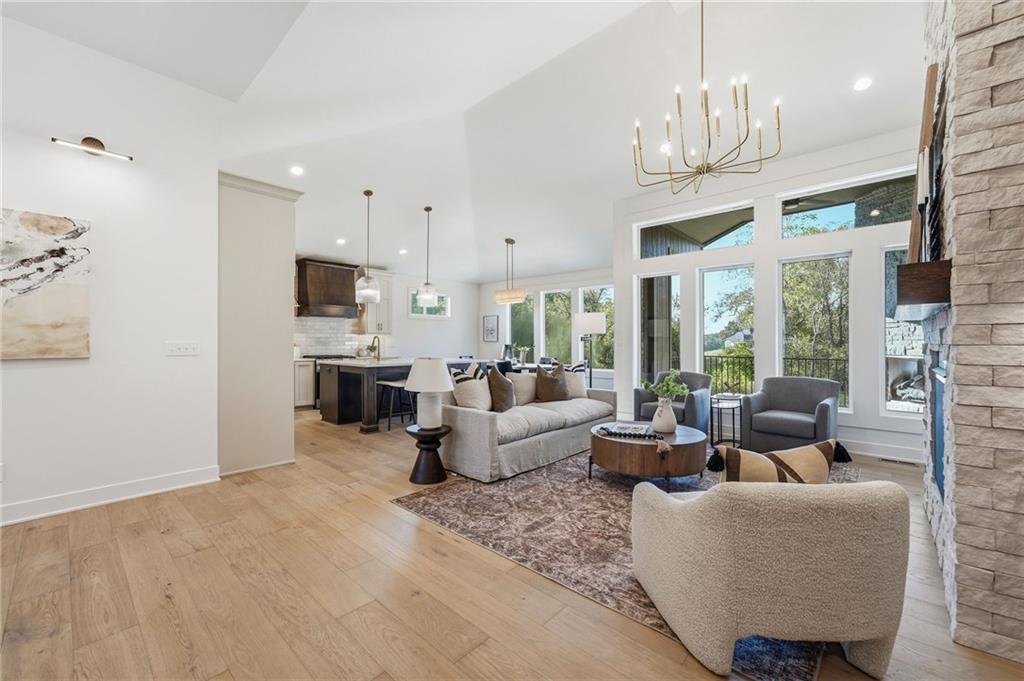
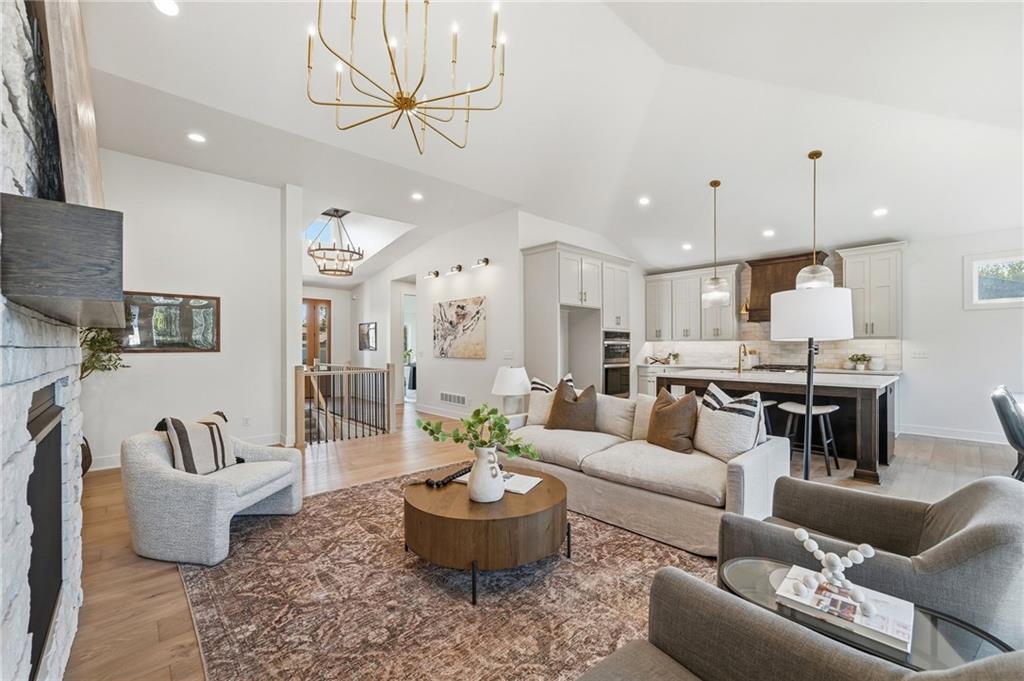
Vaulted ceilings and wide-plank wood floors enhance the open-concept living area.
Floor-to-ceiling stone fireplace anchors this living space beneath soaring ceilings and natural light.
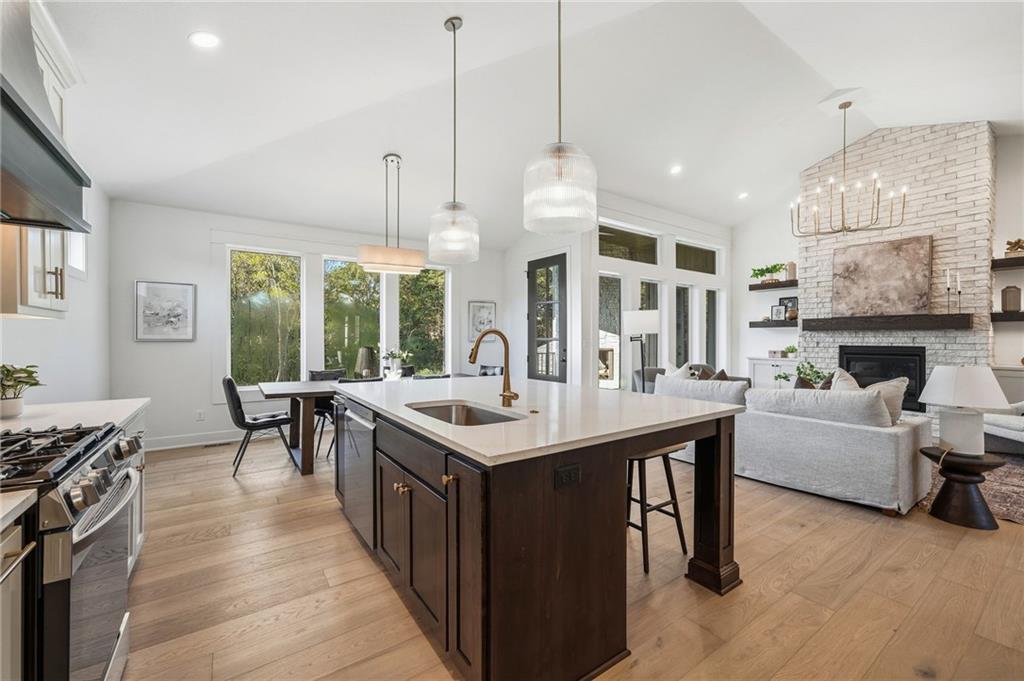
Soaring vaulted ceilings and a stone fireplace anchor this open living area and modern kitchen.
Hardwood floors and a towering stone fireplace define this light-filled main living space.
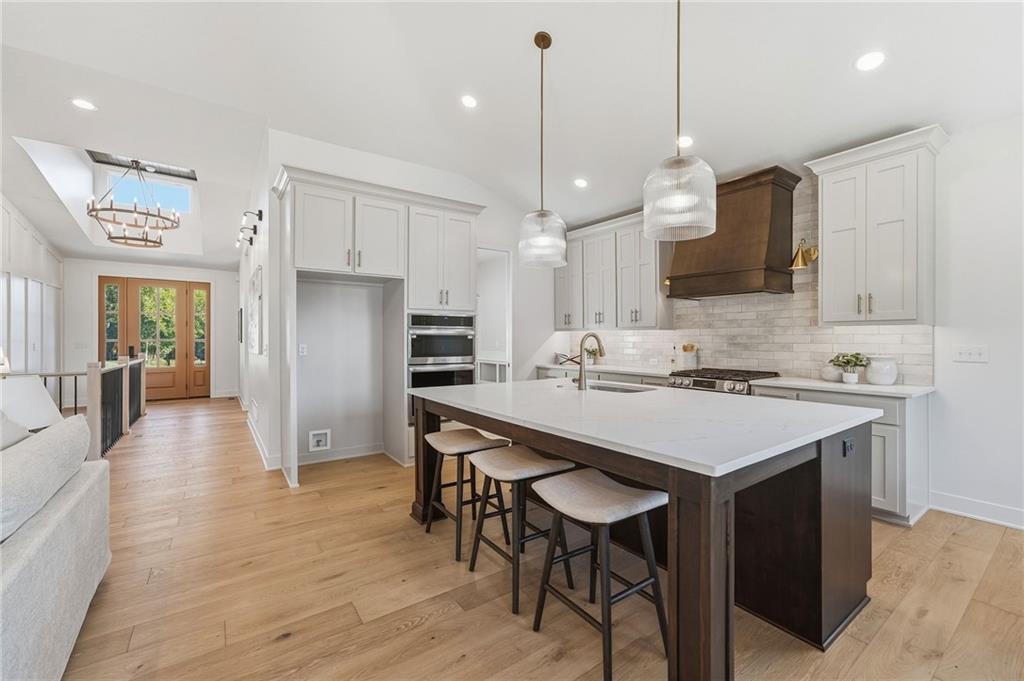
Gleaming hardwood floors run through this airy culinary space under a soaring skylight.
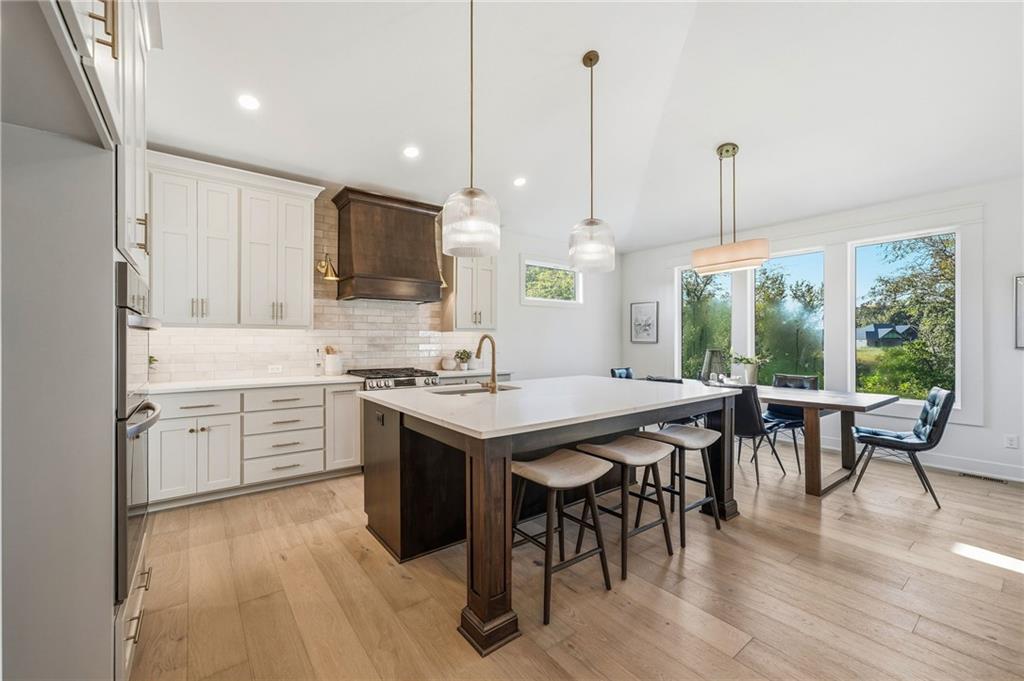
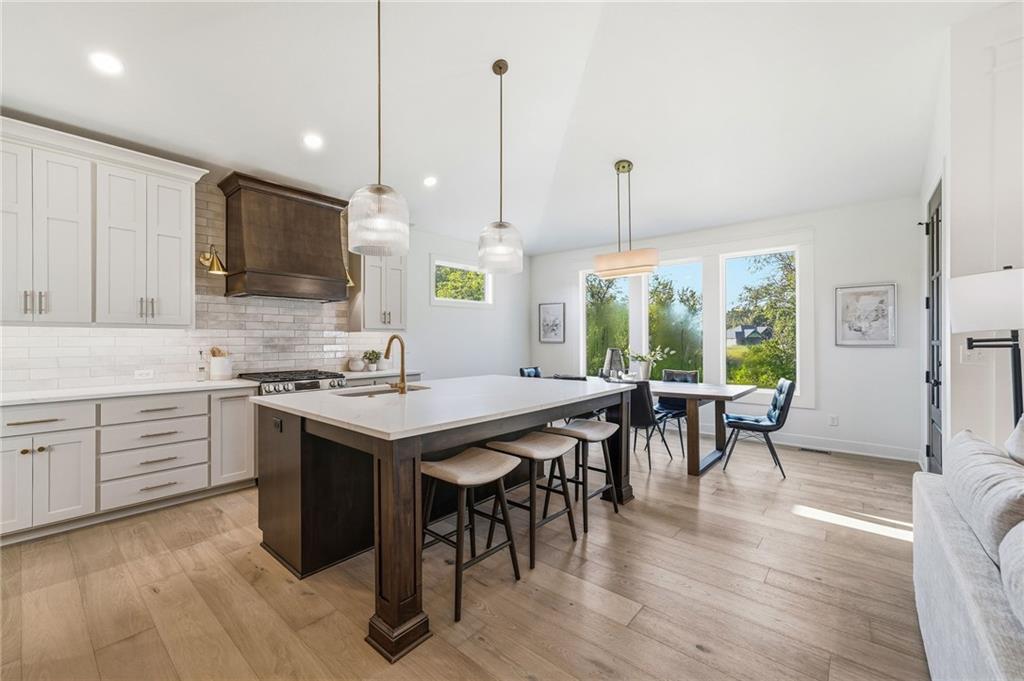
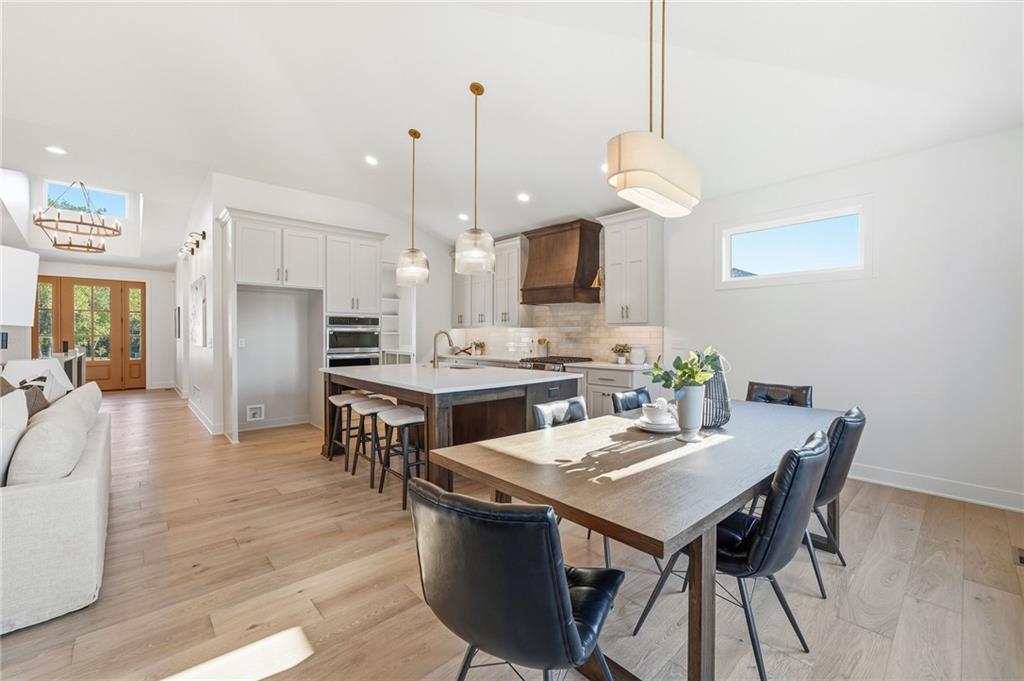
Gleaming hardwood floors and a vaulted ceiling frame this spacious open-concept kitchen and dining area.
Gleaming hardwood floors and a spacious island anchor this vaulted kitchen and dining space.
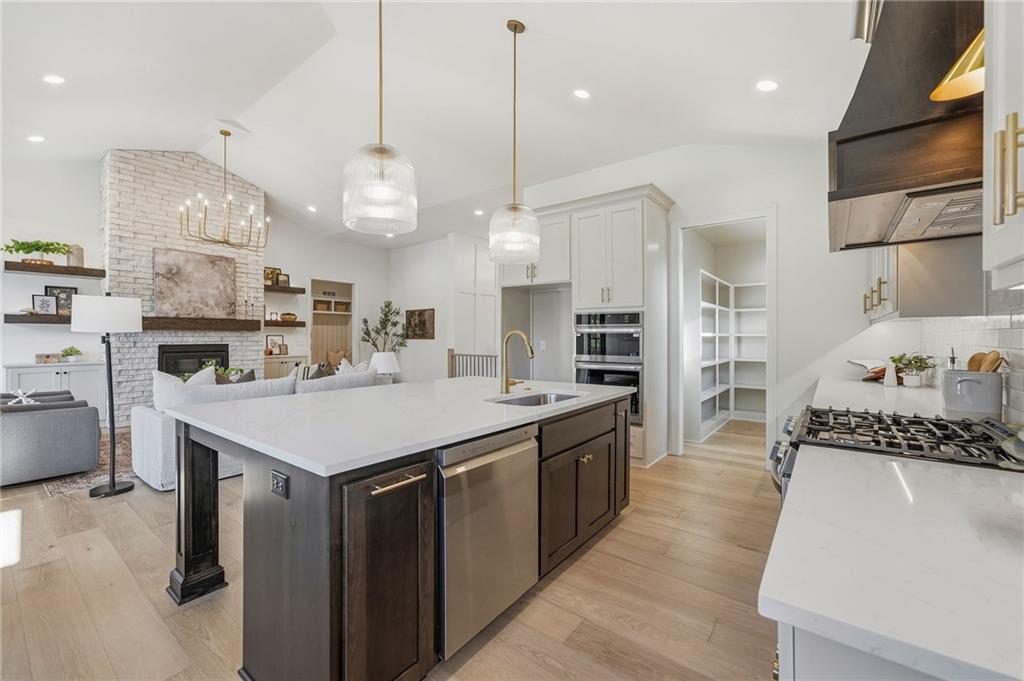
Gleaming hardwood floors and a massive central island anchor this light-filled open-concept space.
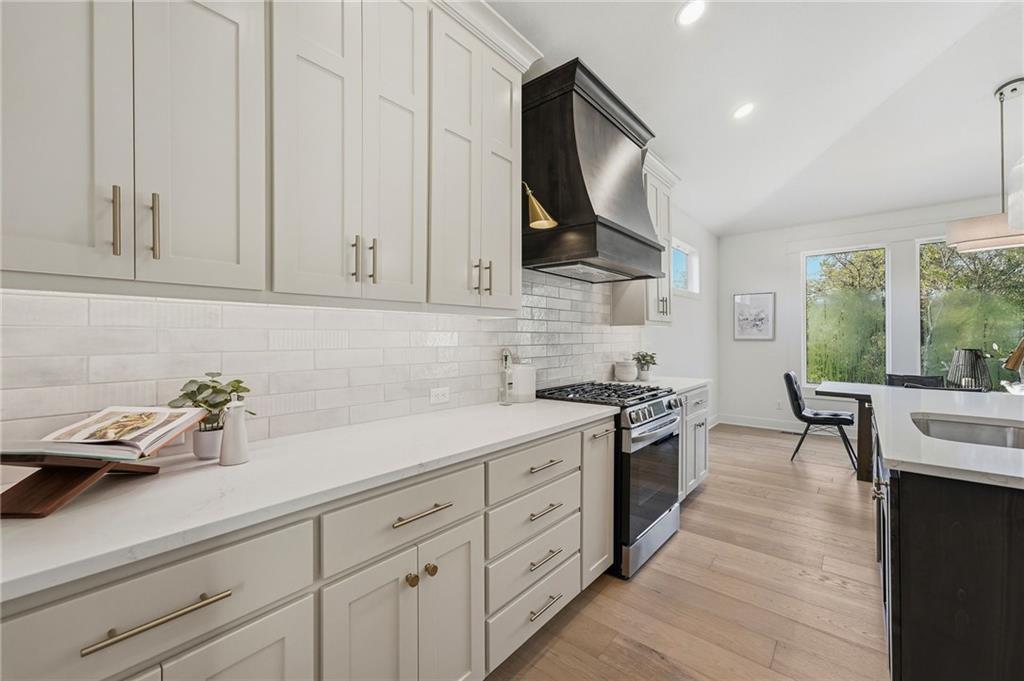
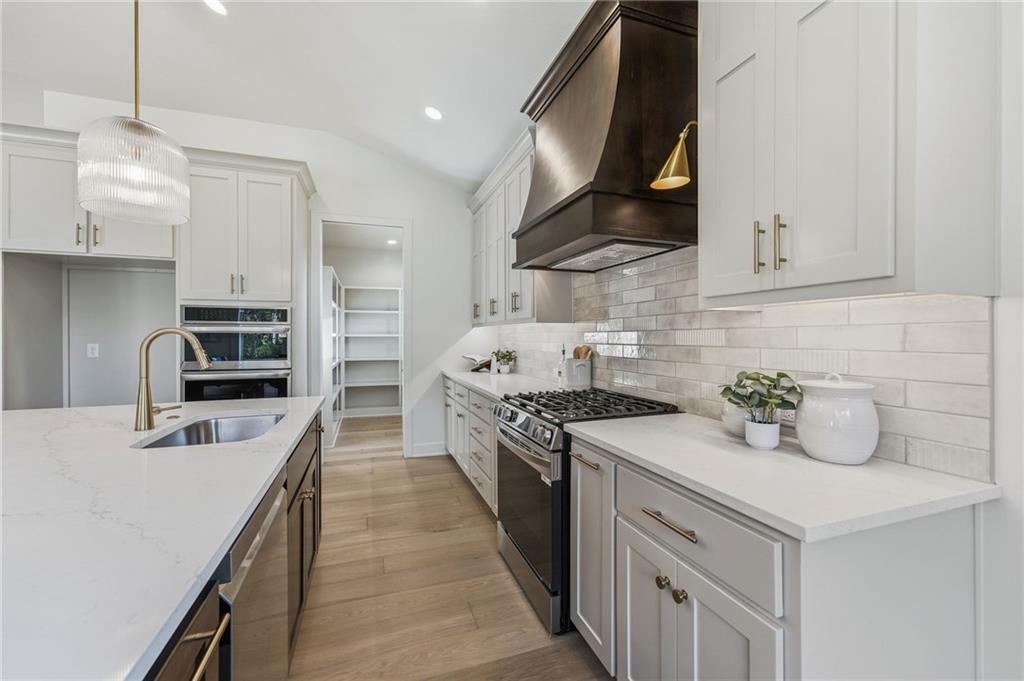
Gleaming stone countertops and sleek modern cabinetry define this light-filled gourmet space.
Premium stone countertops and sleek custom cabinetry define this thoughtfully designed culinary space.
An open floorplan seamlessly connects the airy culinary workspace to the light-filled living area.
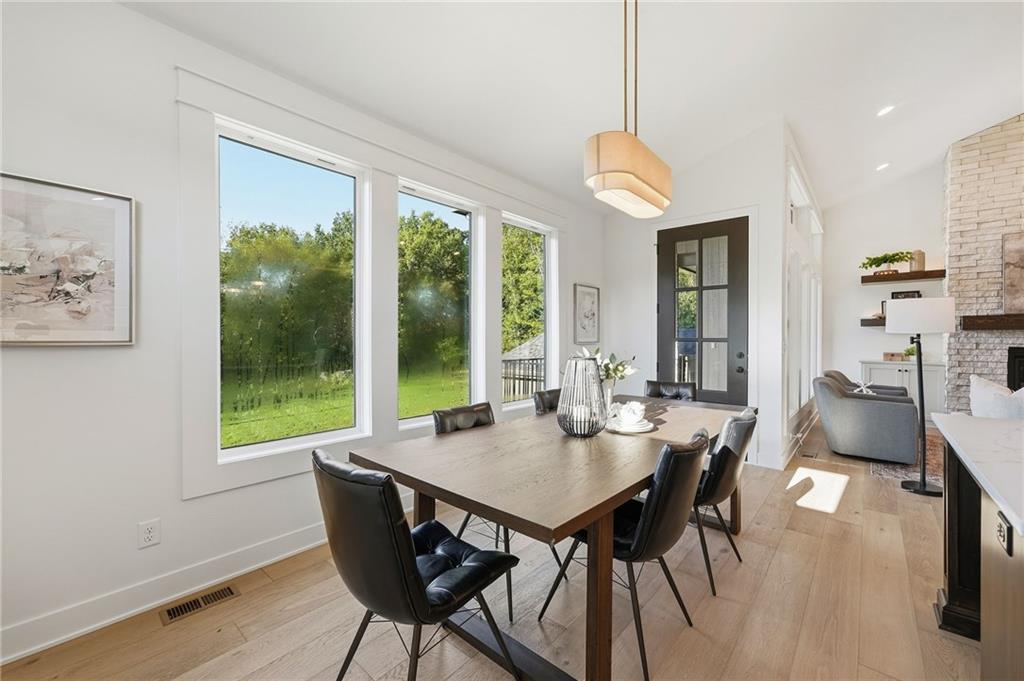
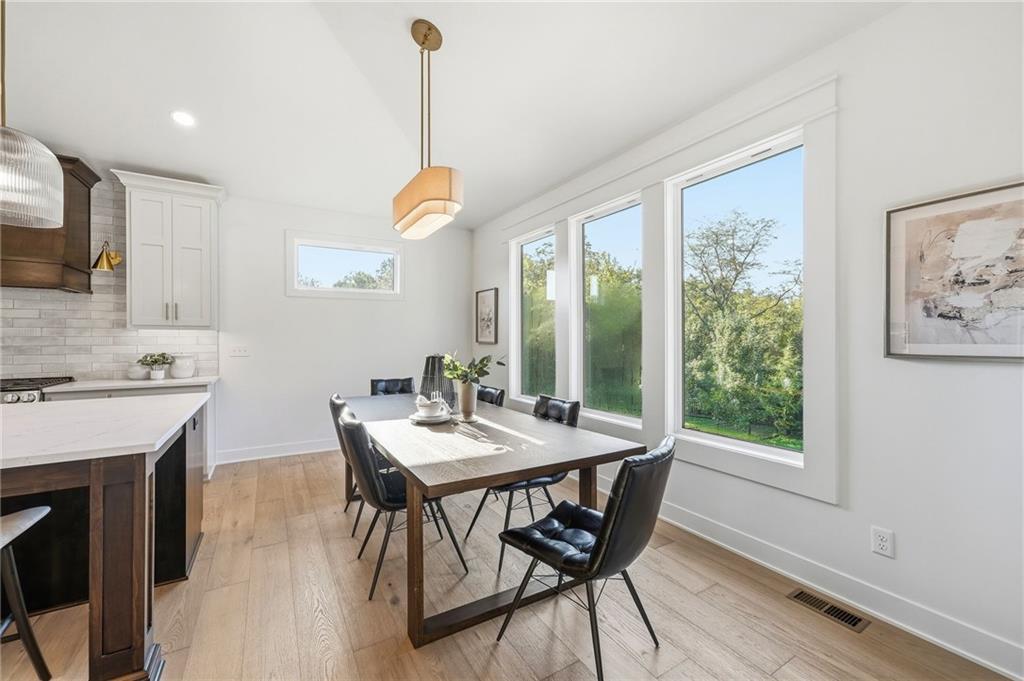
A sunny dining room boasts handsome wood flooring, towering windows, and a glass-paneled exterior door.
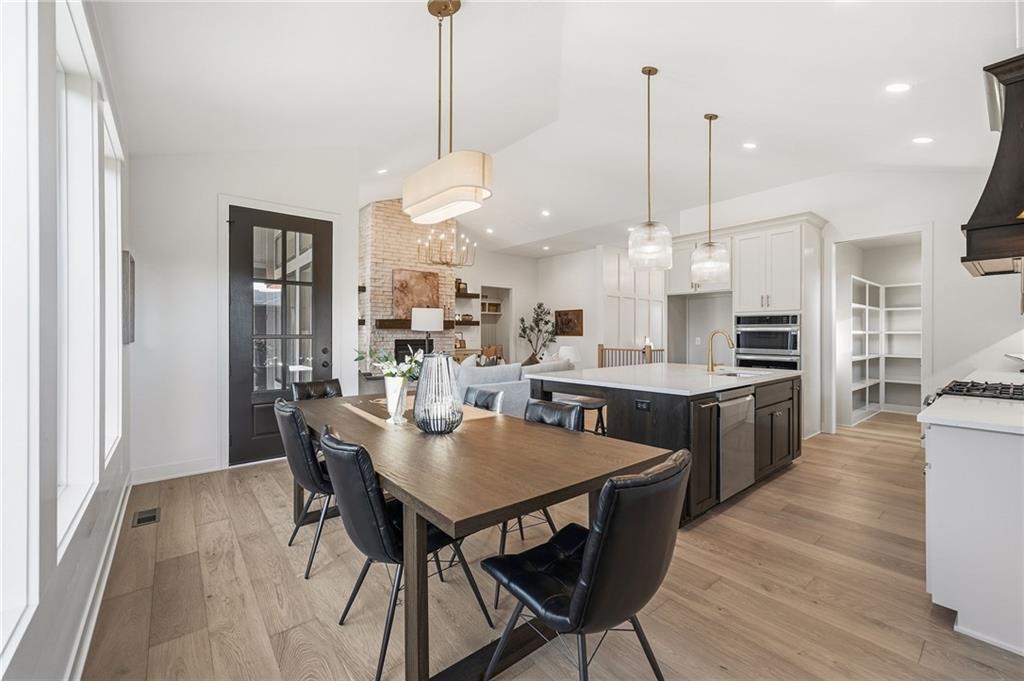
An open floor plan connects the inviting dining area to a modern, fully equipped kitchen.
Gleaming hardwood floors and a spacious kitchen island anchor this open-concept dining space.
Sunlight streams through large windows onto beautiful wood flooring in this modern dining area.
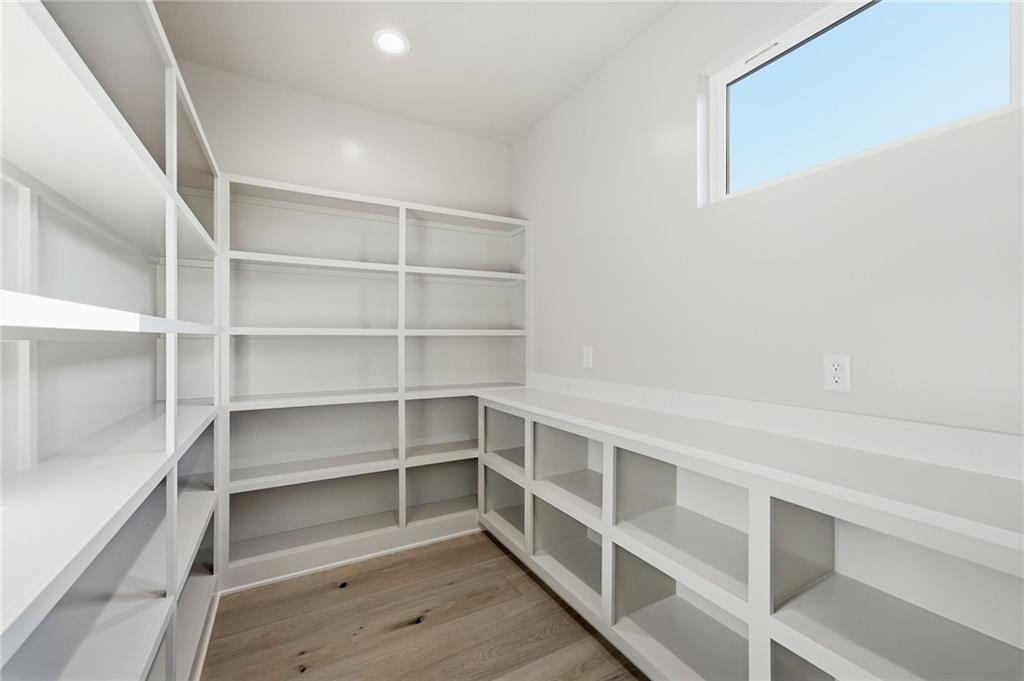
Abundant built-in shelving and light wood flooring maximize utility in this functional walk-in storage area.
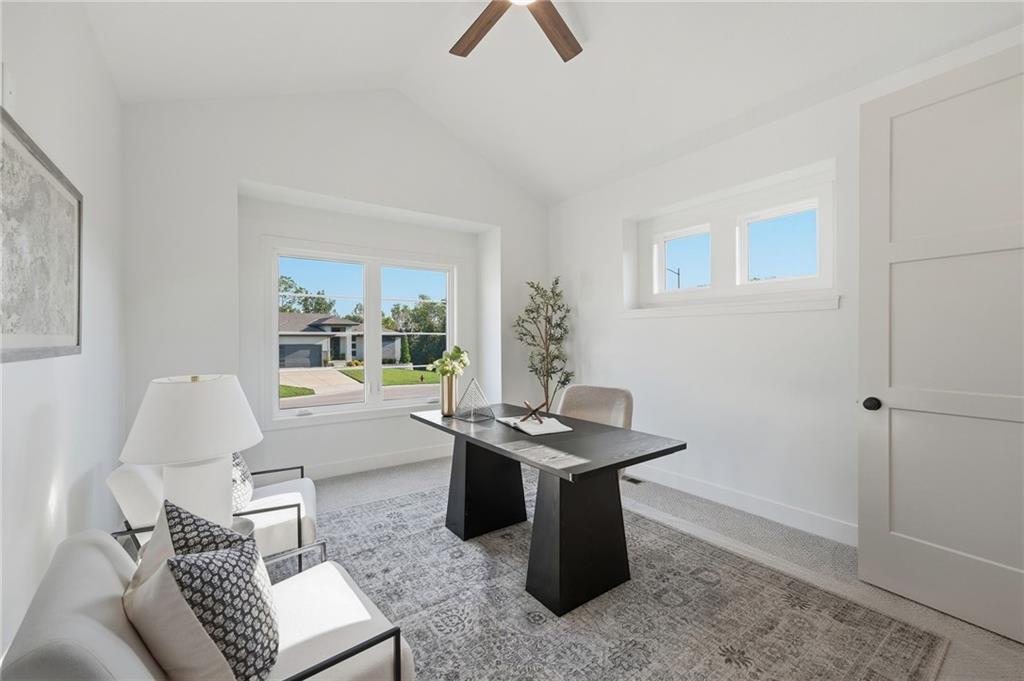
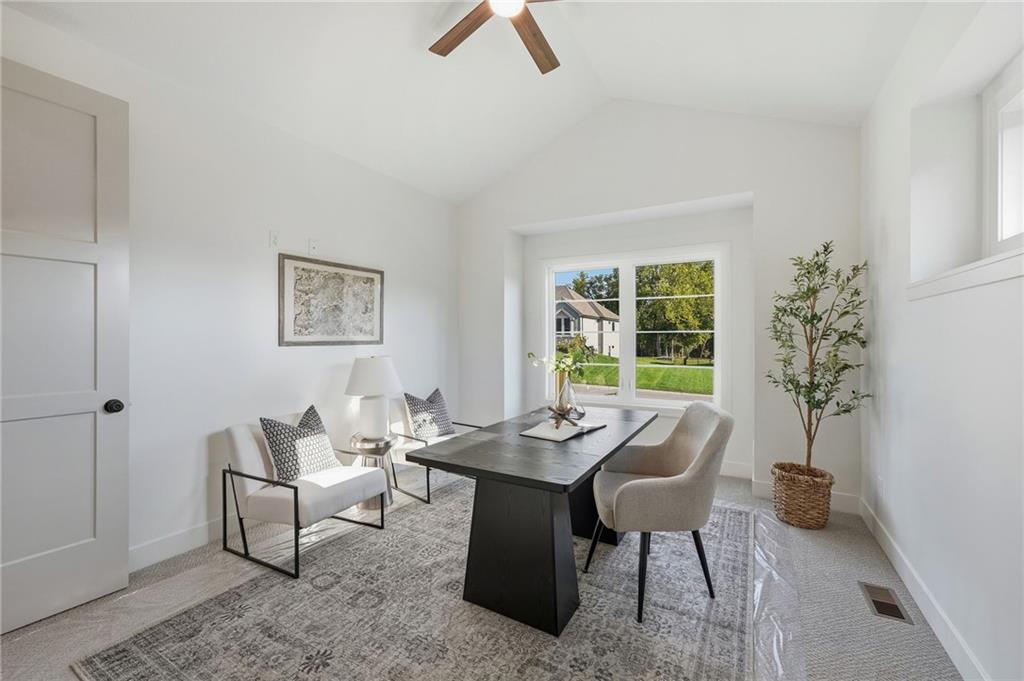
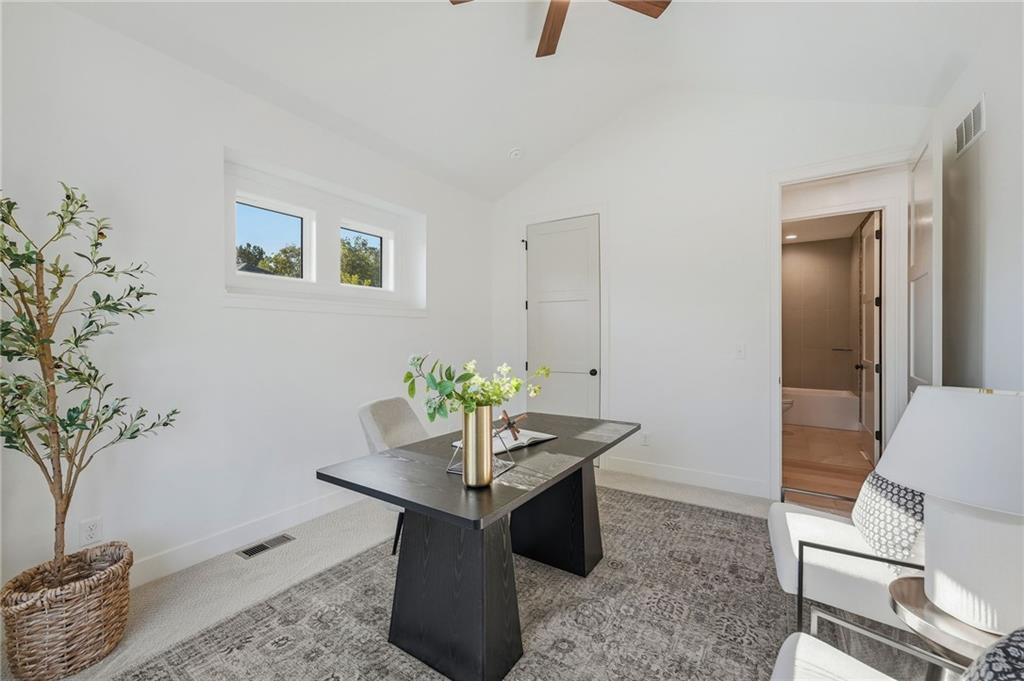
Vaulted ceilings and plush carpeting elevate this quiet home office space.
A spacious home office showcases vaulted ceilings, plush carpeting, and wide windows overlooking the lawn.
Vaulted ceilings and plush carpeting define this quiet home office space.
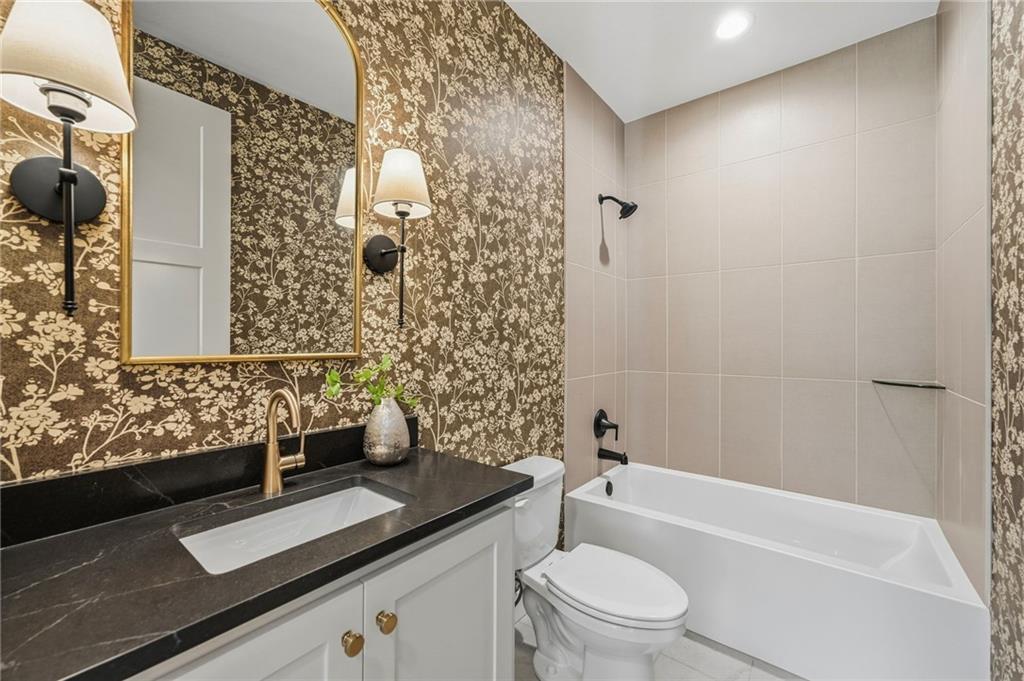
Floral pattern walls and a dark stone vanity top elevate this refined guest bathroom.
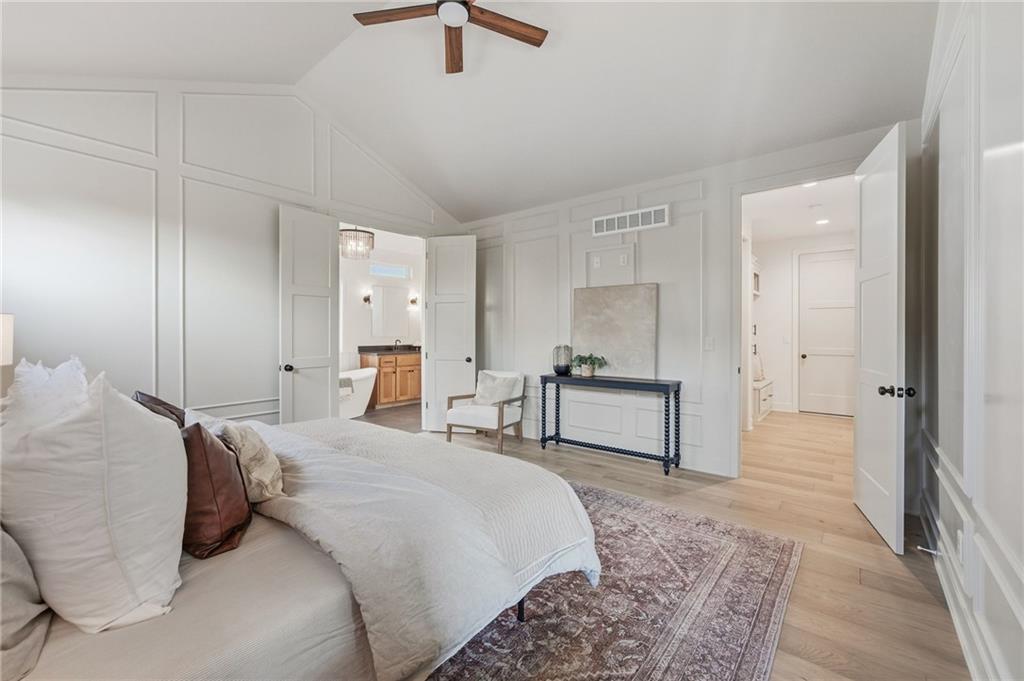
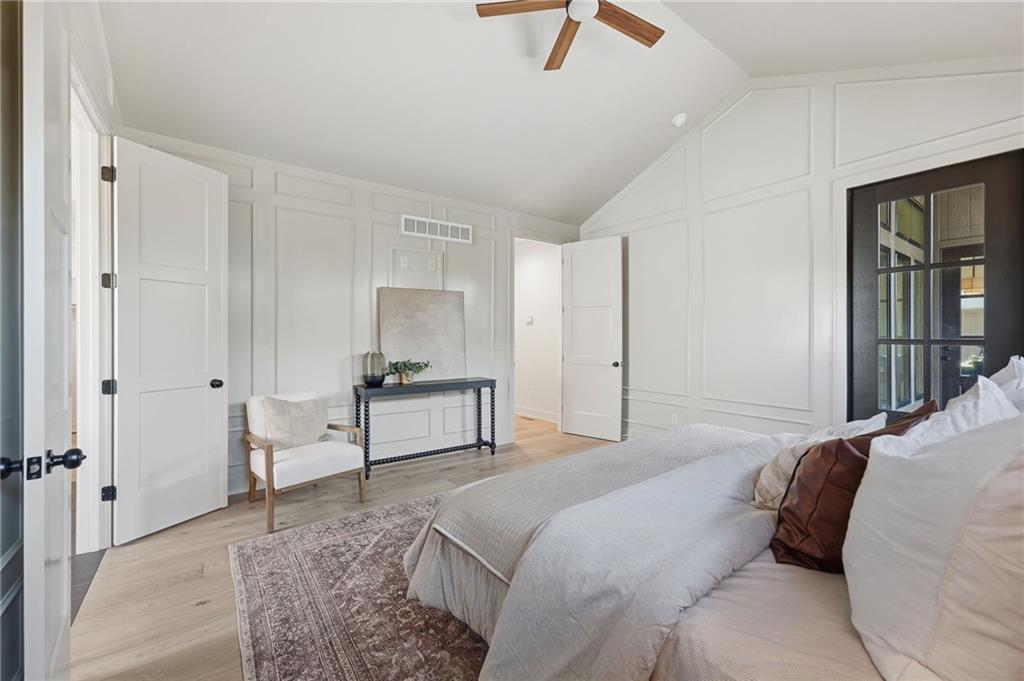
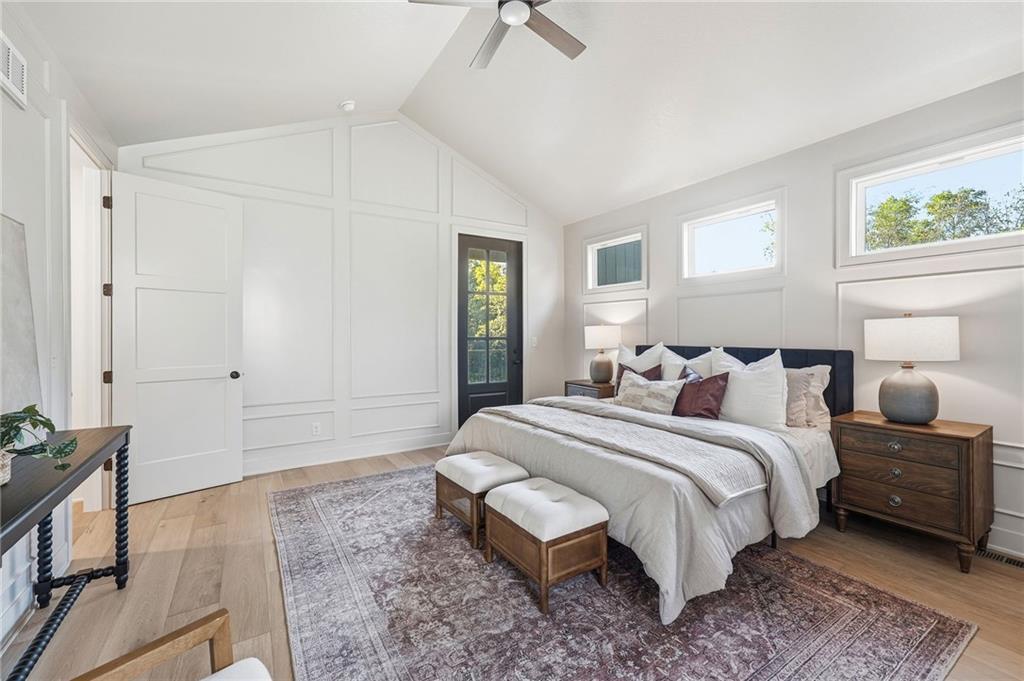
Hardwood floors and vaulted ceilings frame this bedroom suite with an attached bath.
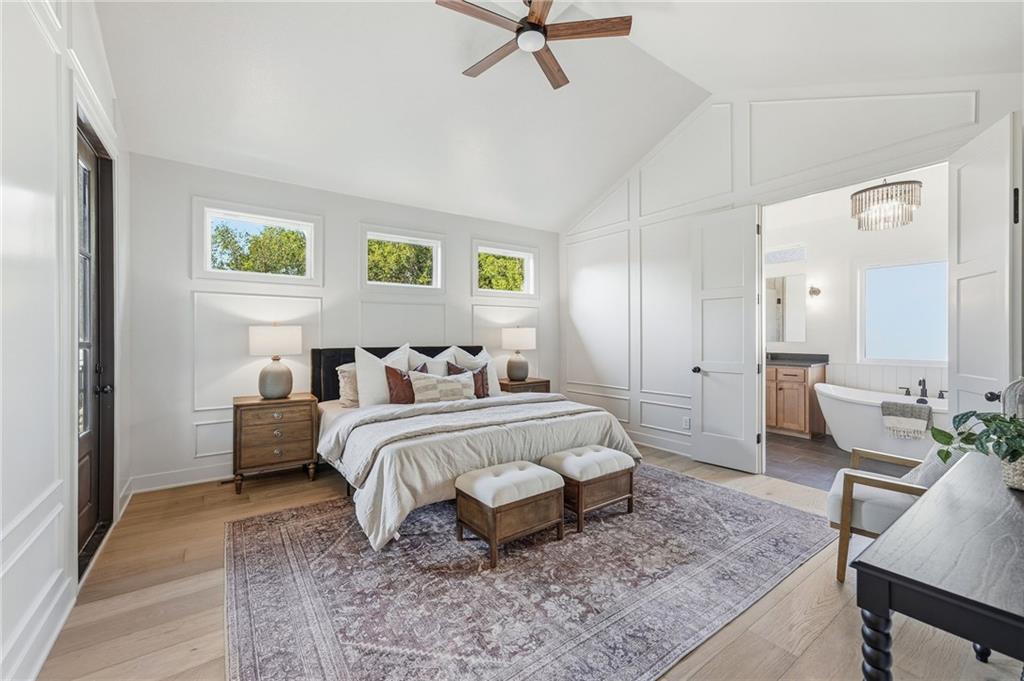
Vaulted ceilings and elegant wall molding define this peaceful master suite with hardwood floors.
Vaulted ceilings and elegant paneled walls elevate this serene primary bedroom retreat.
High vaulted ceilings and wood floors frame this serene main-level bedroom suite.
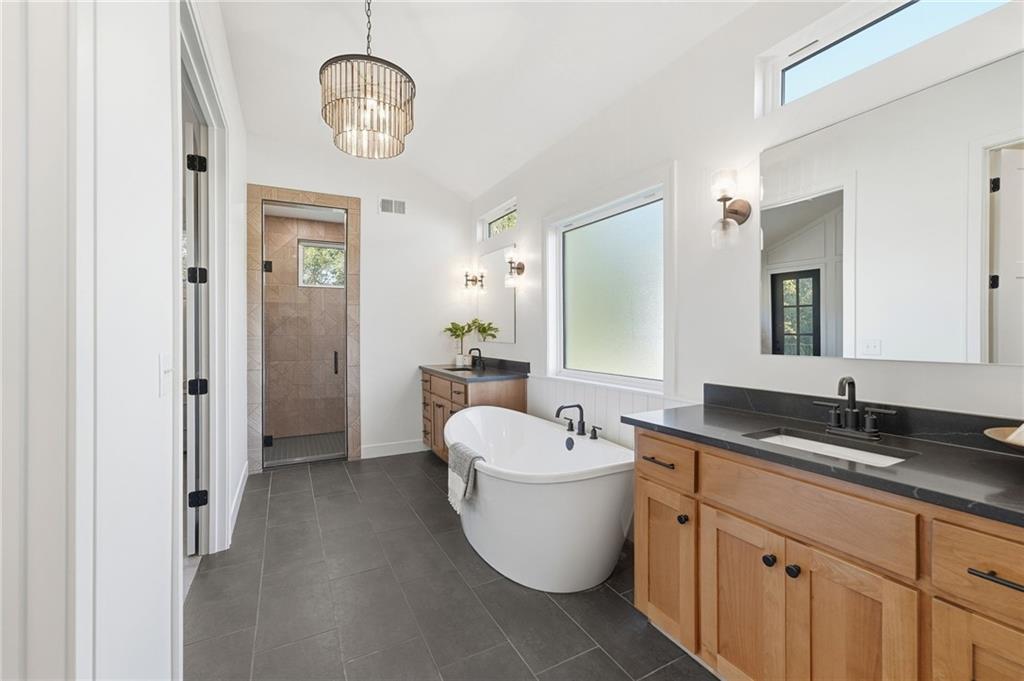
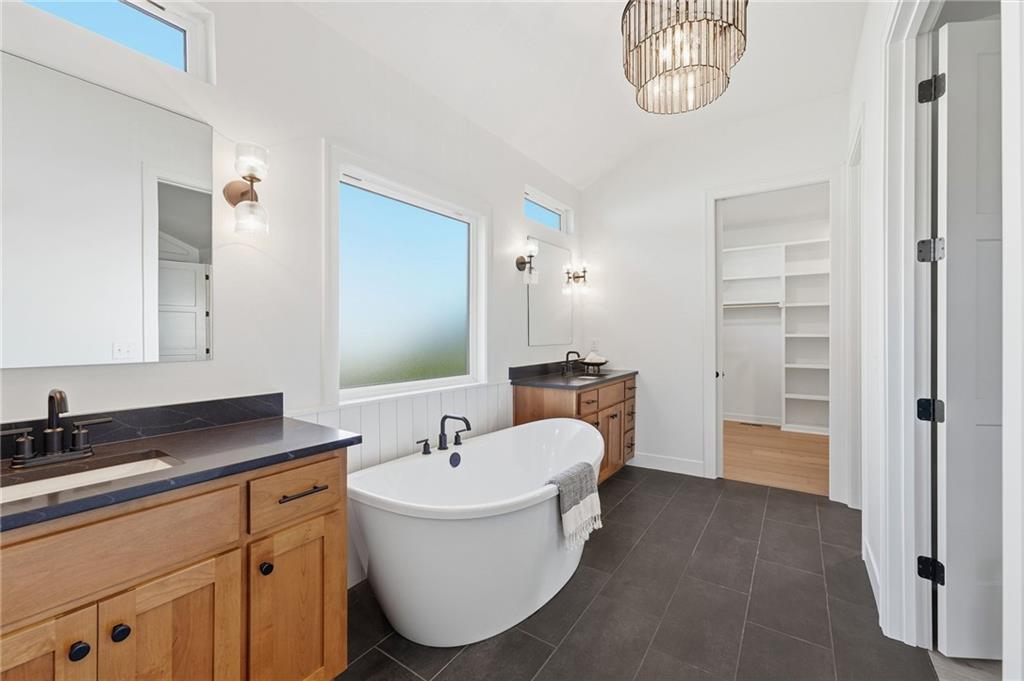
A freestanding tub and dual vanities anchor this spacious master bath layout.
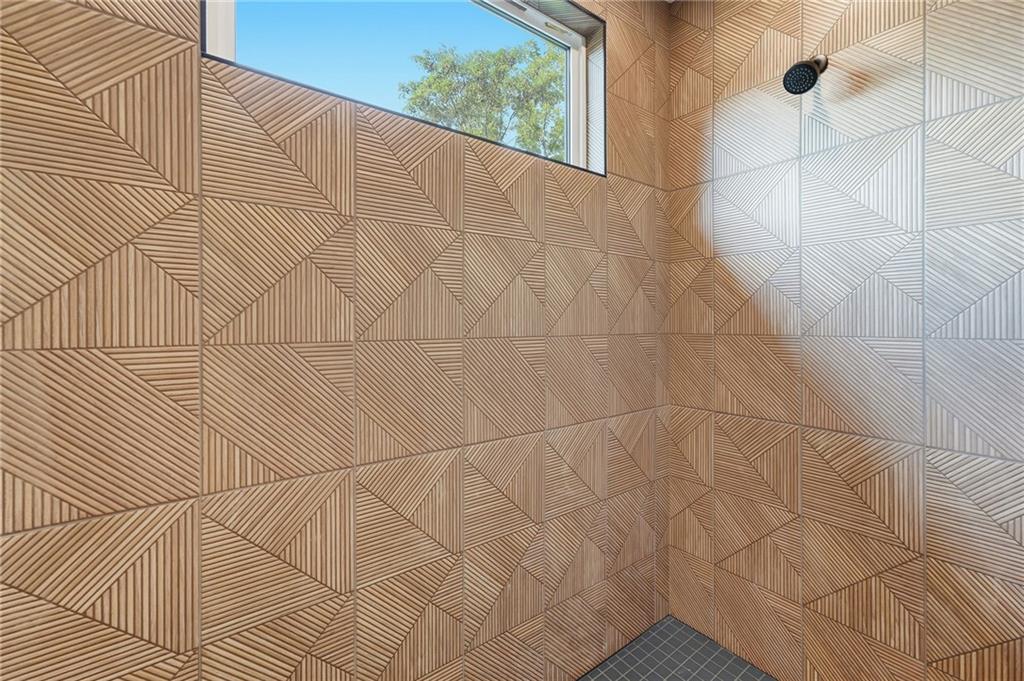
Geometric patterned tile walls and a high window define this modern walk-in shower.
A freestanding tub anchors this bath offering dark tile floors and dual vanities.
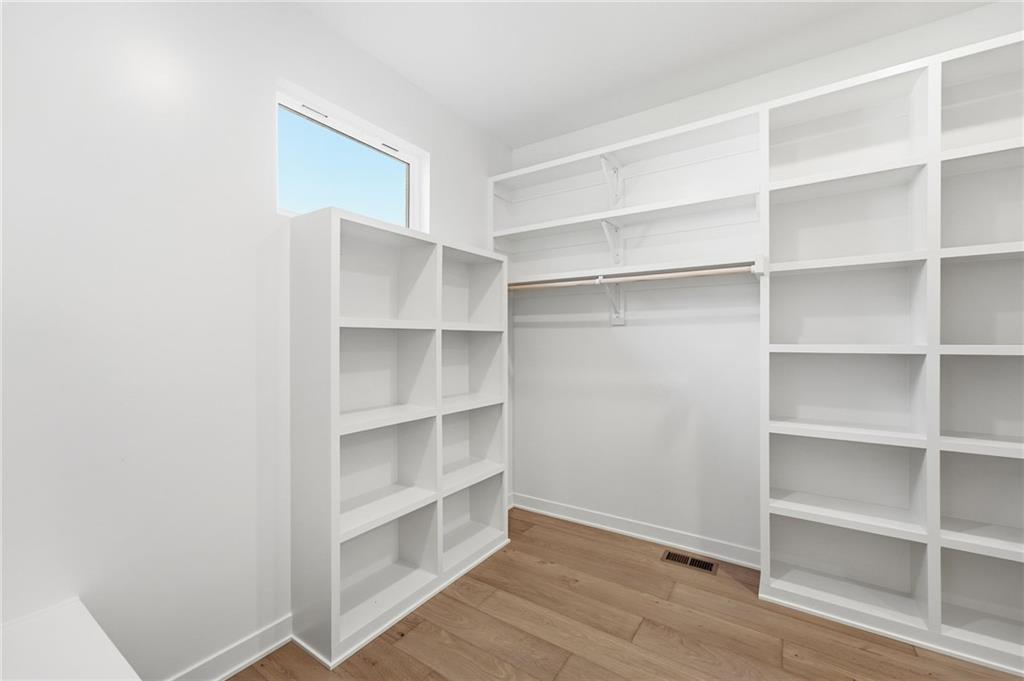
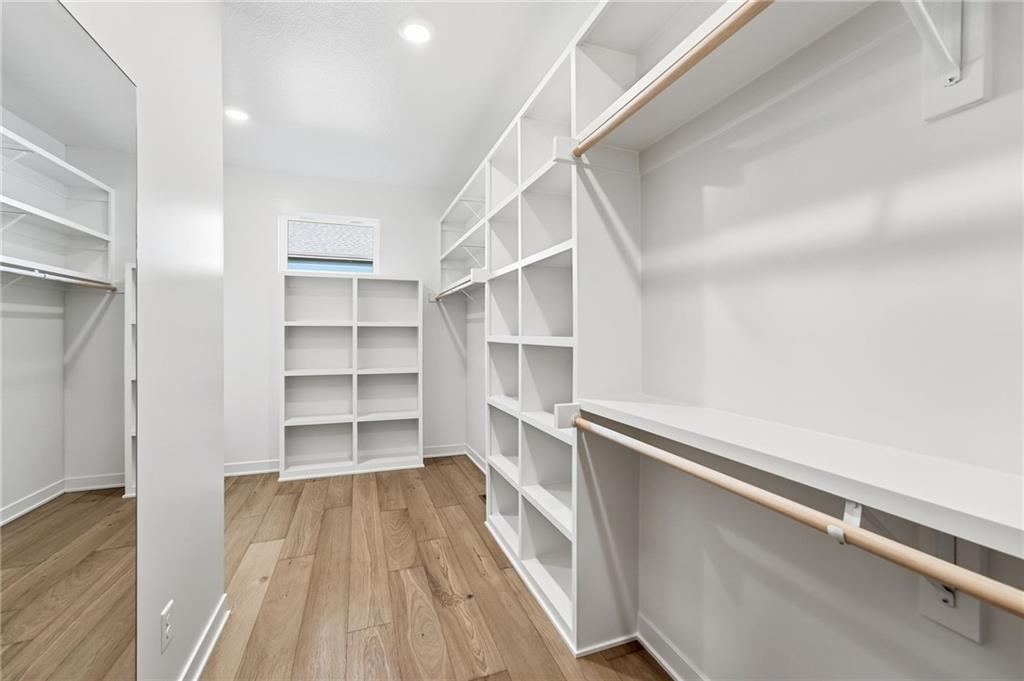
Custom built-in shelving and warm wood floors define this organized walk-in closet space.
Ample built-in shelving and warm wood floors define this streamlined walk-in closet space.
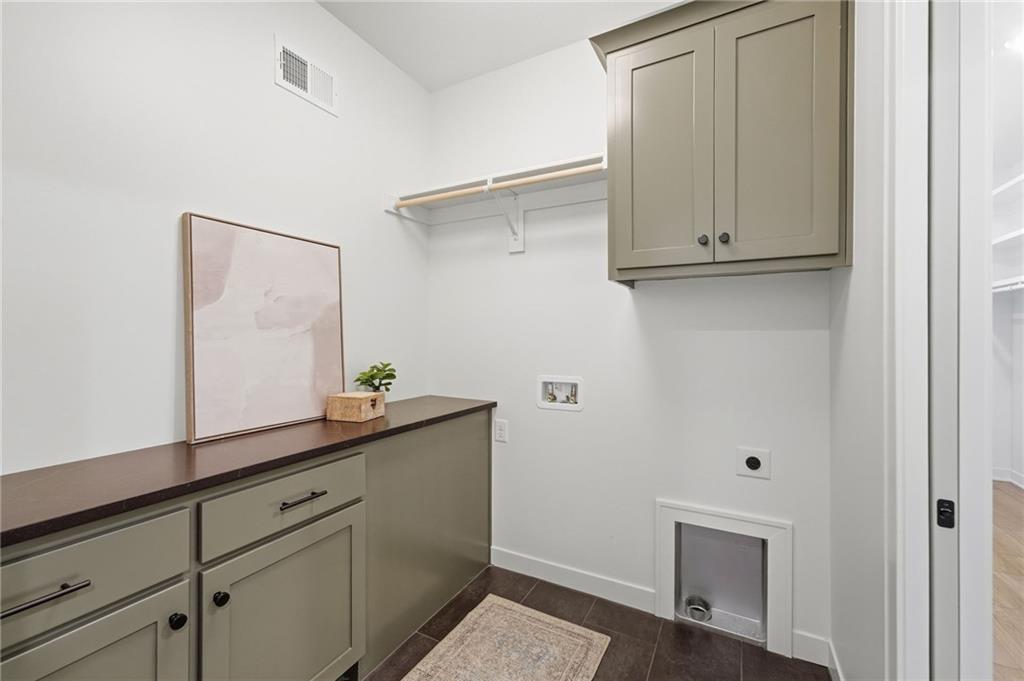
Custom cabinetry and ample counter space maximize utility in this modern home laundry room.
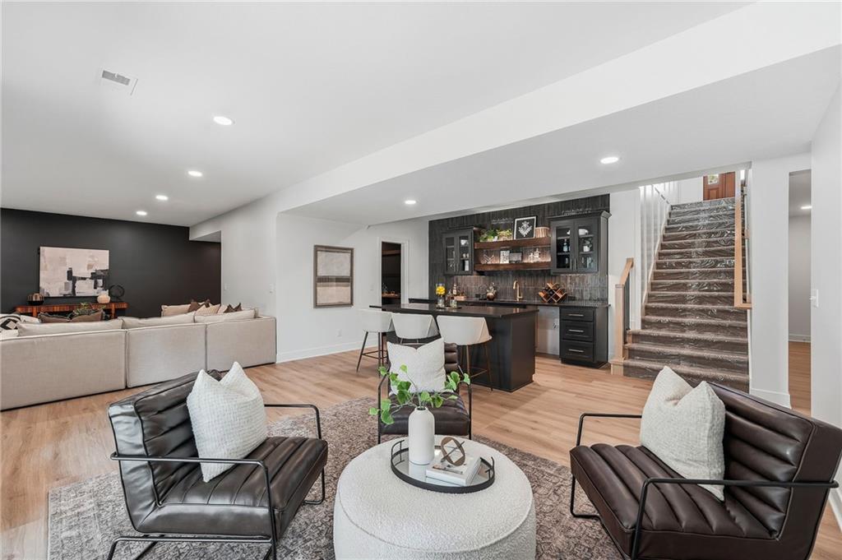
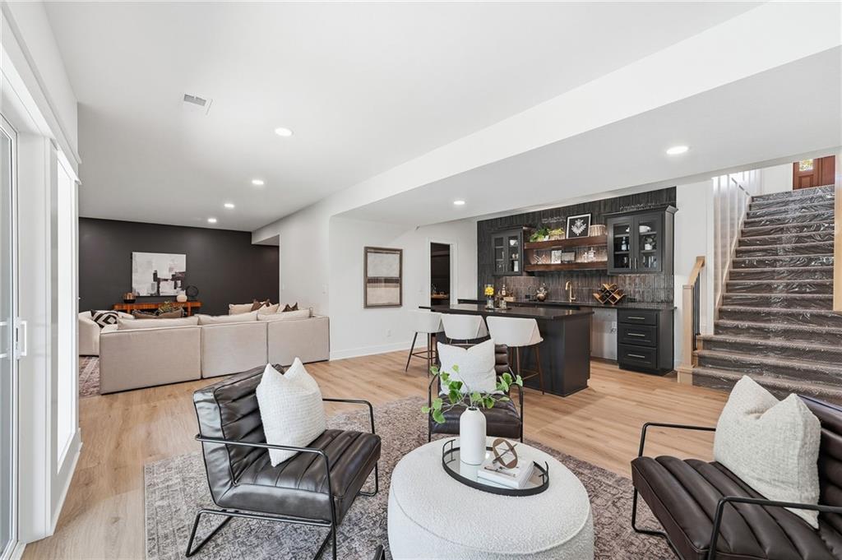
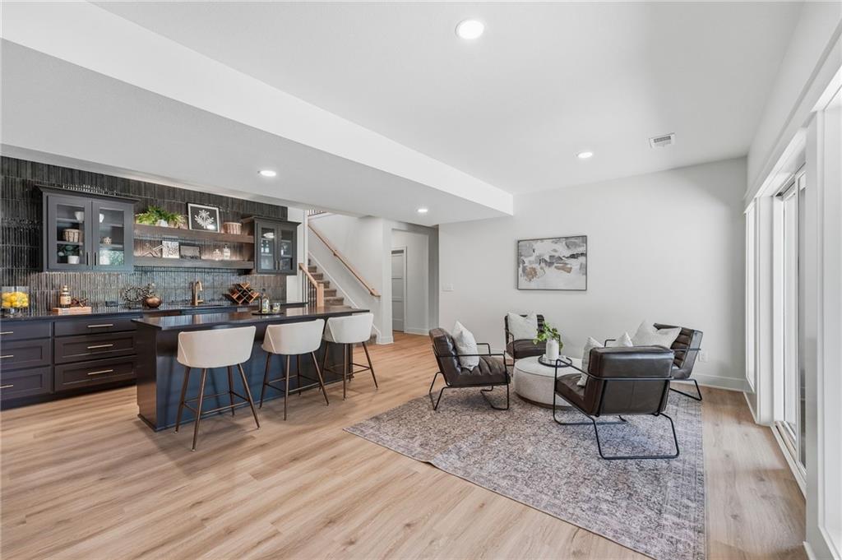
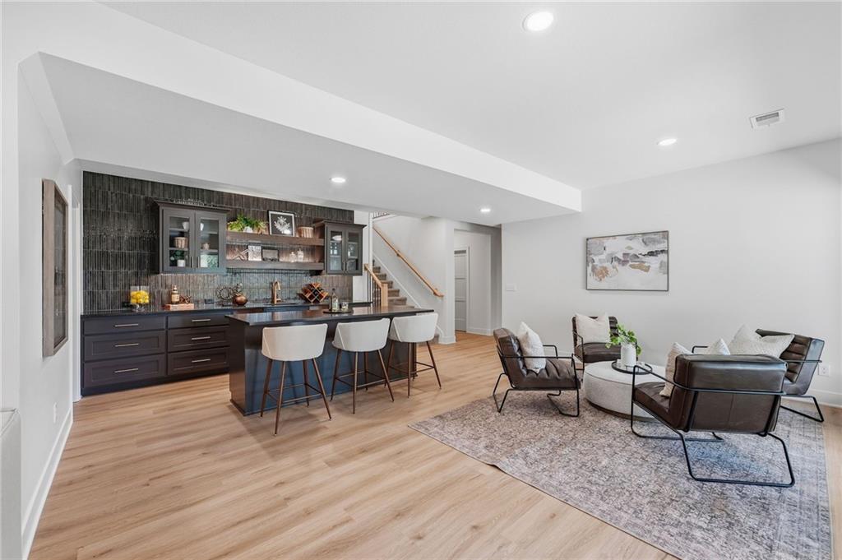
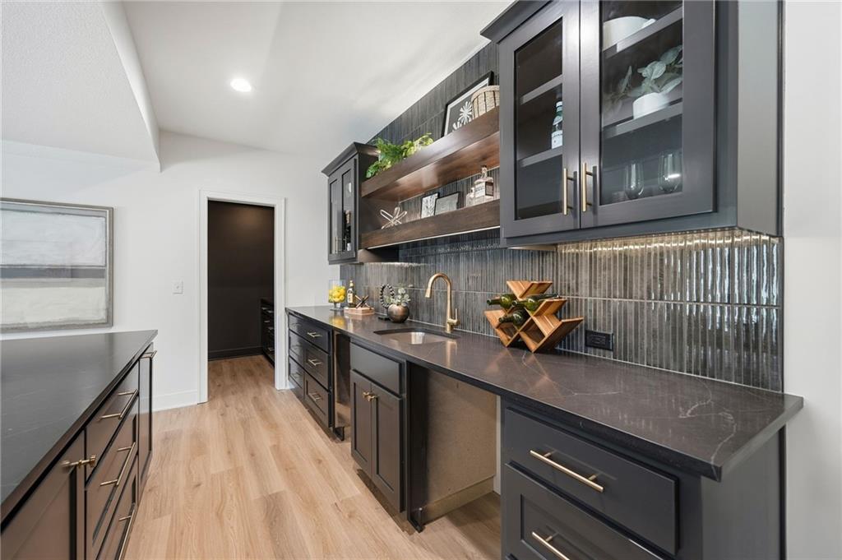
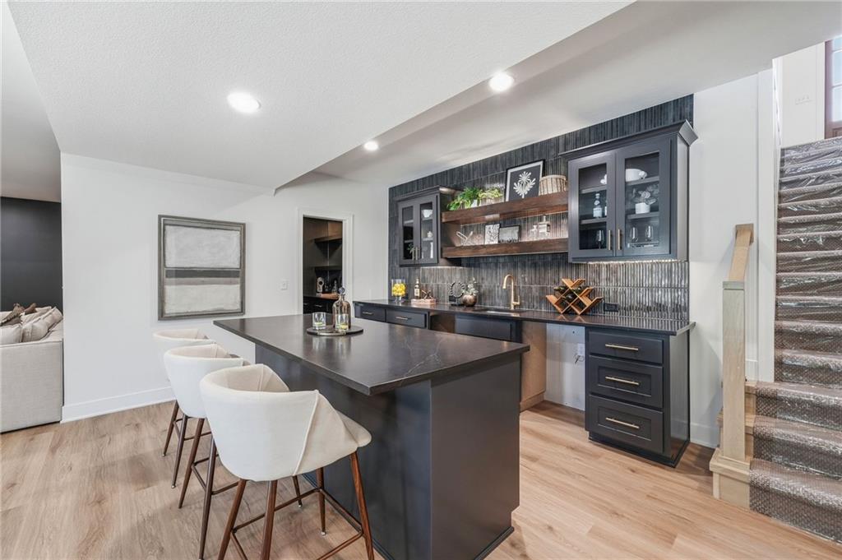
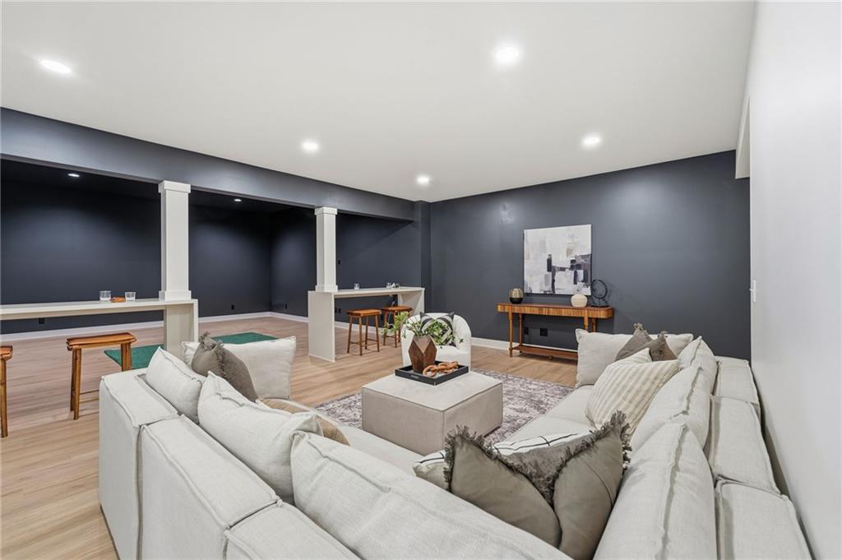
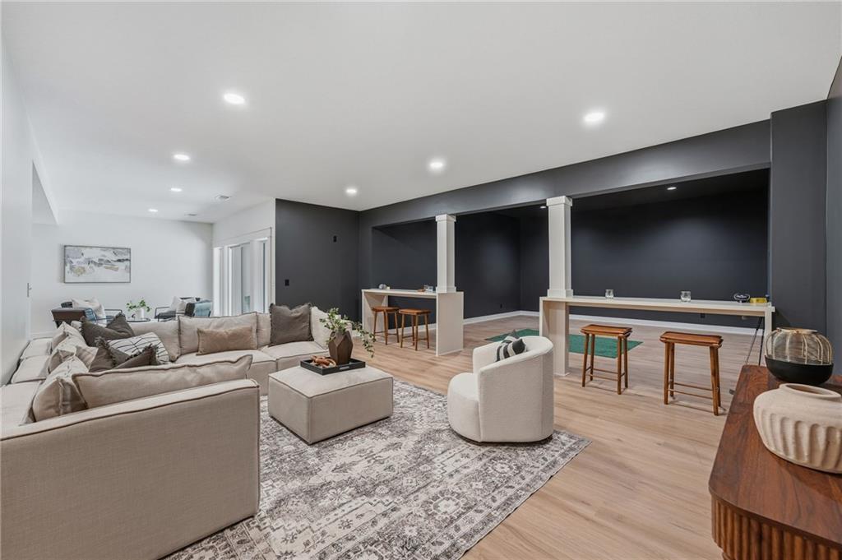
A spacious basement family room incorporates a modern wet bar and warm wood flooring.
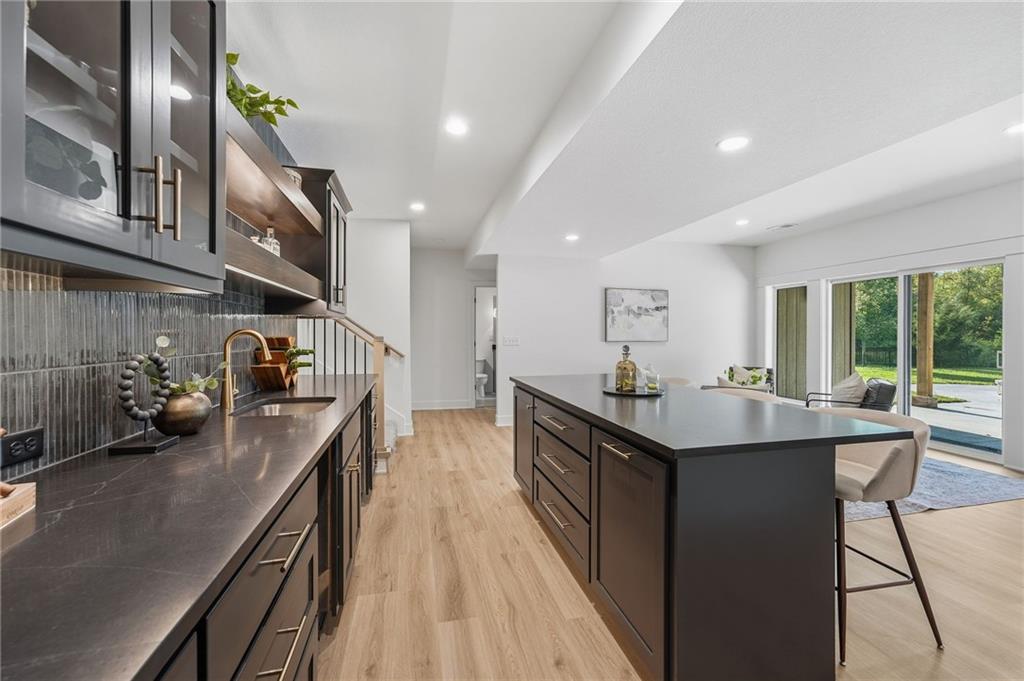
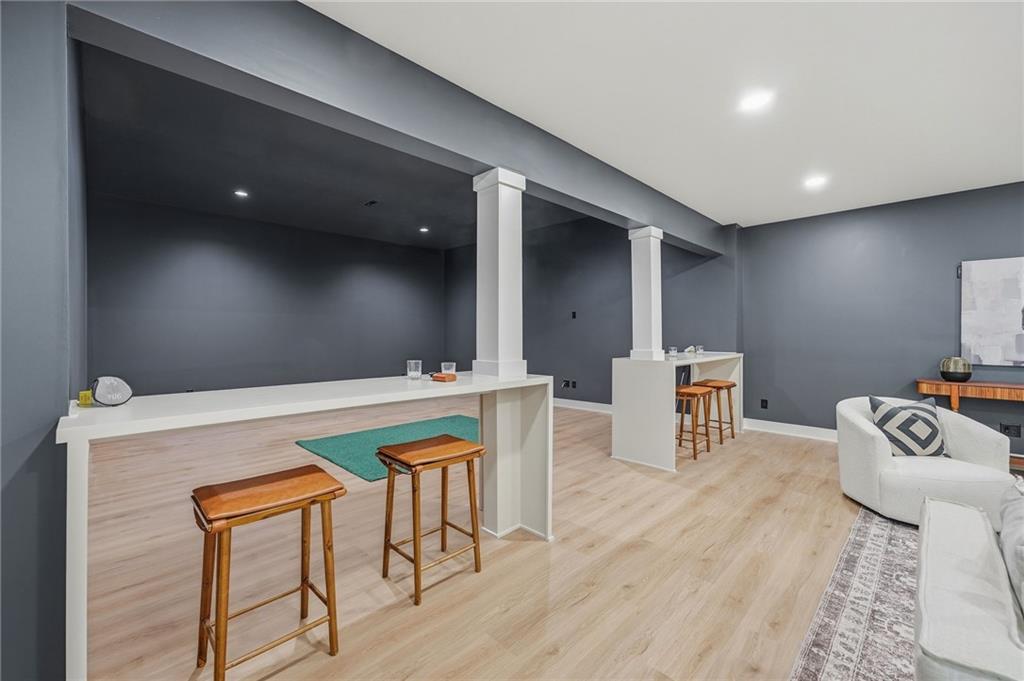
Smooth wood floors and recessed lighting anchor this open finished basement with a custom bar.
An inviting open floorplan connects the recreation room with a custom wet bar.
Warm wood-look flooring and recessed lighting elevate this modern lower-level entertainment space.
An inviting lower level recreation room features a well-appointed wet bar and wood flooring.
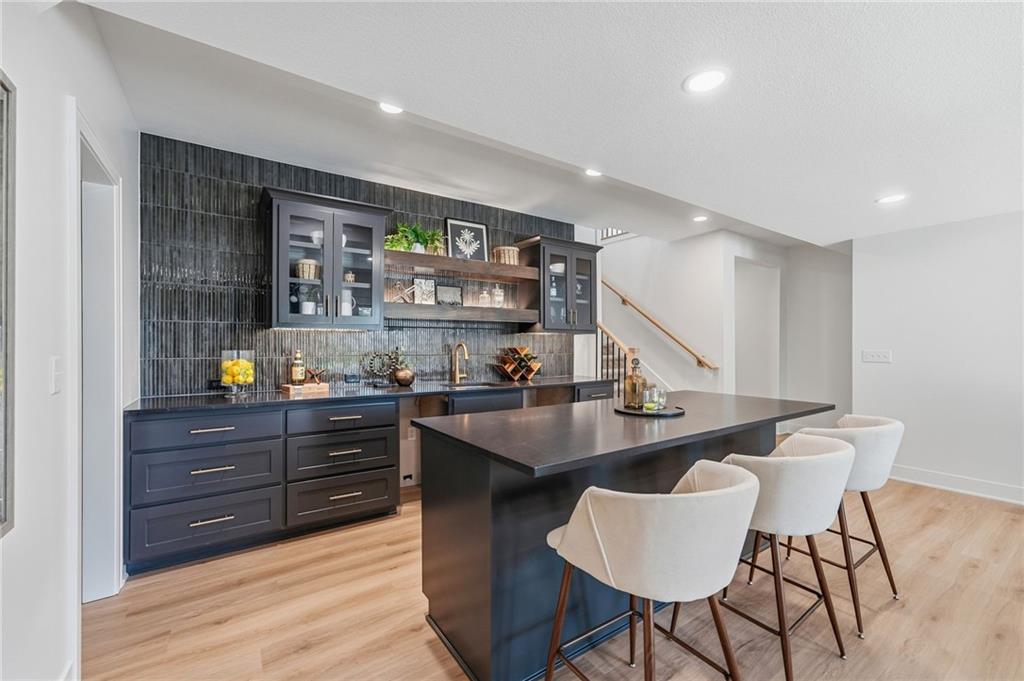
An expansive wet bar features modern dark cabinetry and clean wood flooring.
Rich dark cabinetry and warm wood flooring frame this elegant custom wet bar setup.
A stylish wet bar with custom cabinetry, floating wooden shelves, and a dark island.
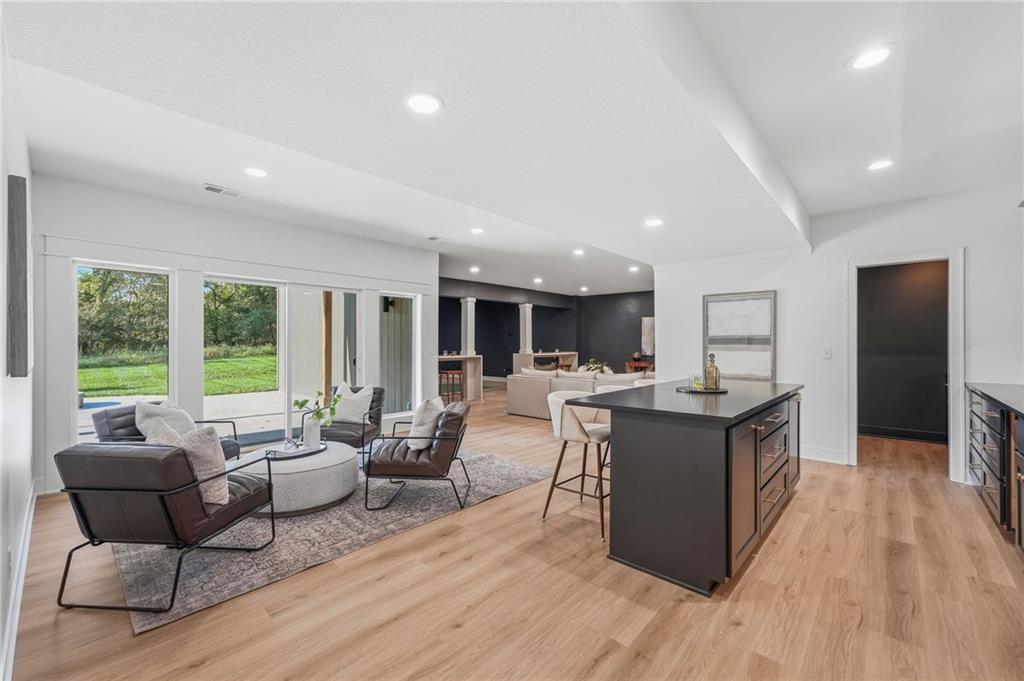
Gleaming wood floors anchor this walkout basement bar with sliding doors to the patio.
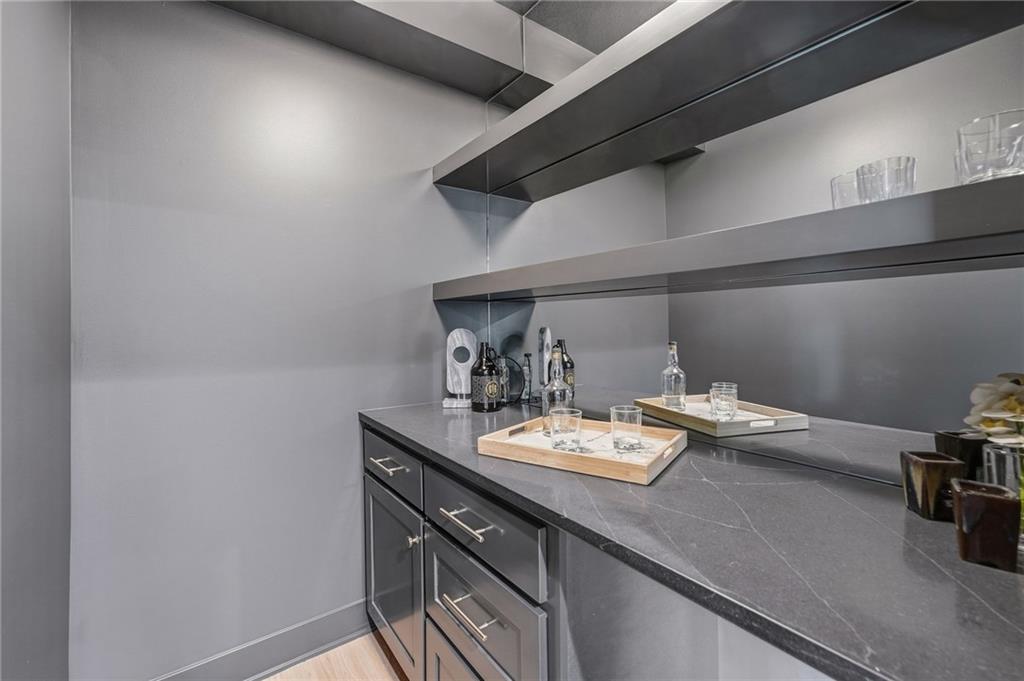
Sleek modern cabinetry and stone countertops elevate this built-in bar space.
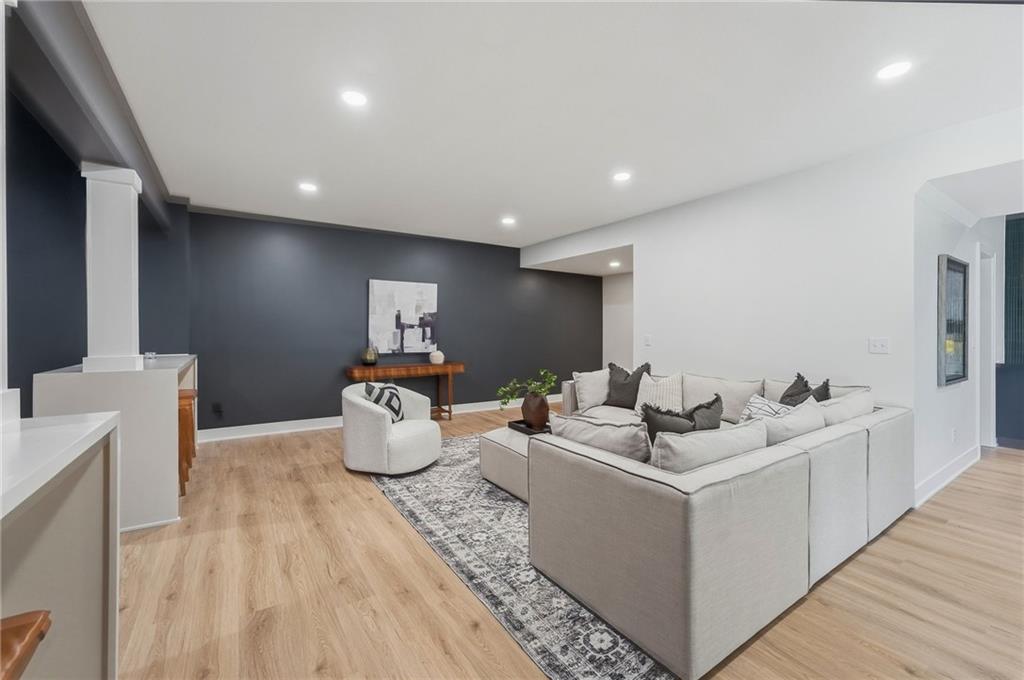
Recessed lighting and warm wood-style flooring anchor this expansive lower level recreation room.
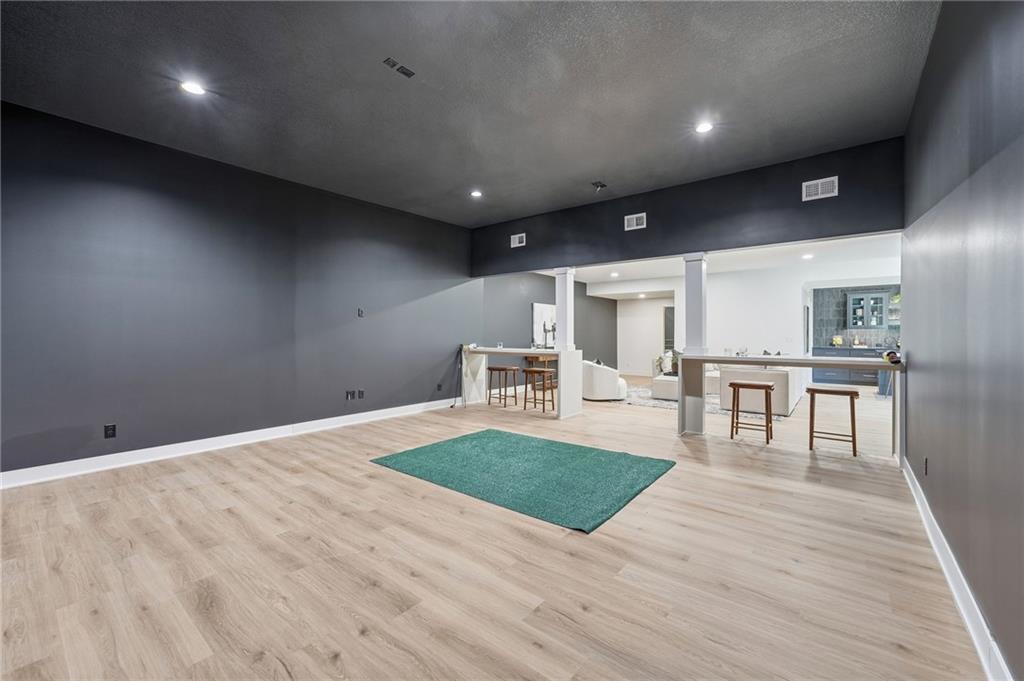
Smooth wood-look flooring and structured white columns accent this versatile lower level space.
Gleaming hardwood floors and recessed lighting define this versatile recreation room.
Recessed lighting illuminates this versatile lower level living space featuring wood flooring.
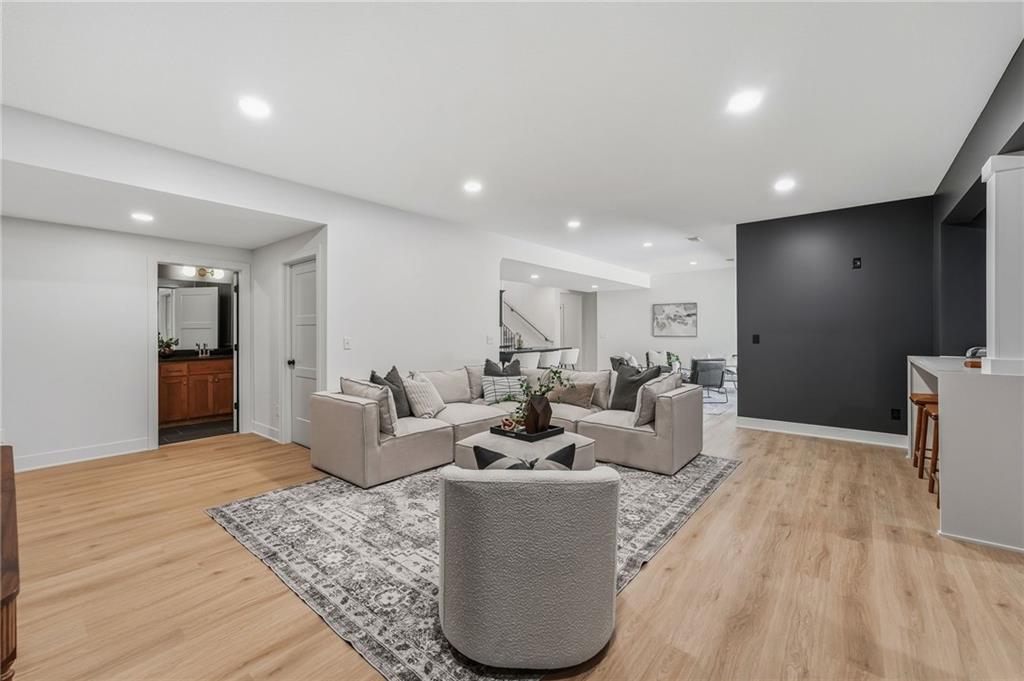
Recessed lighting illuminates a sprawling lower level living area finished with wood floors.
Smooth wood-look flooring and recessed lighting define this versatile, clean-lined interior space.
Recessed lighting illuminates this versatile lower level recreation area with wood-look flooring.
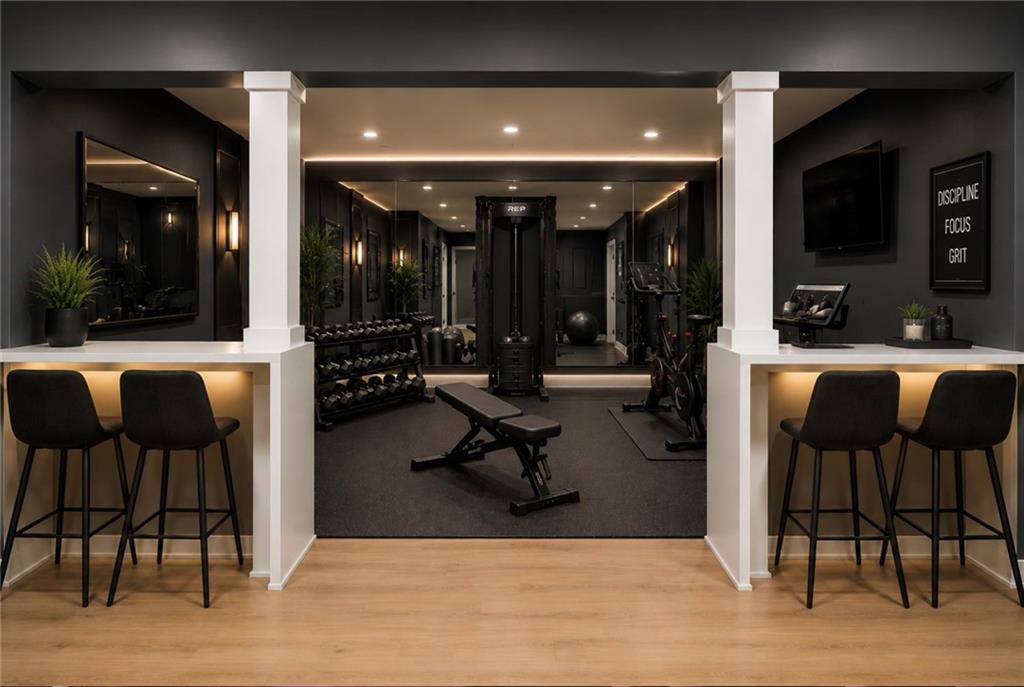
Virtually staged for a potential work out room
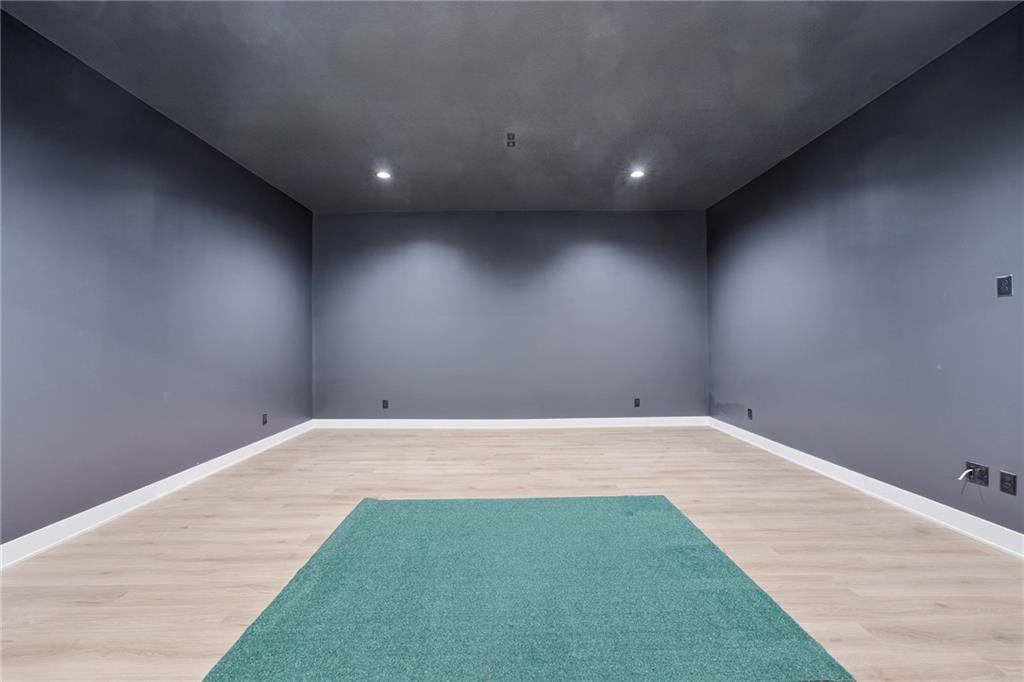
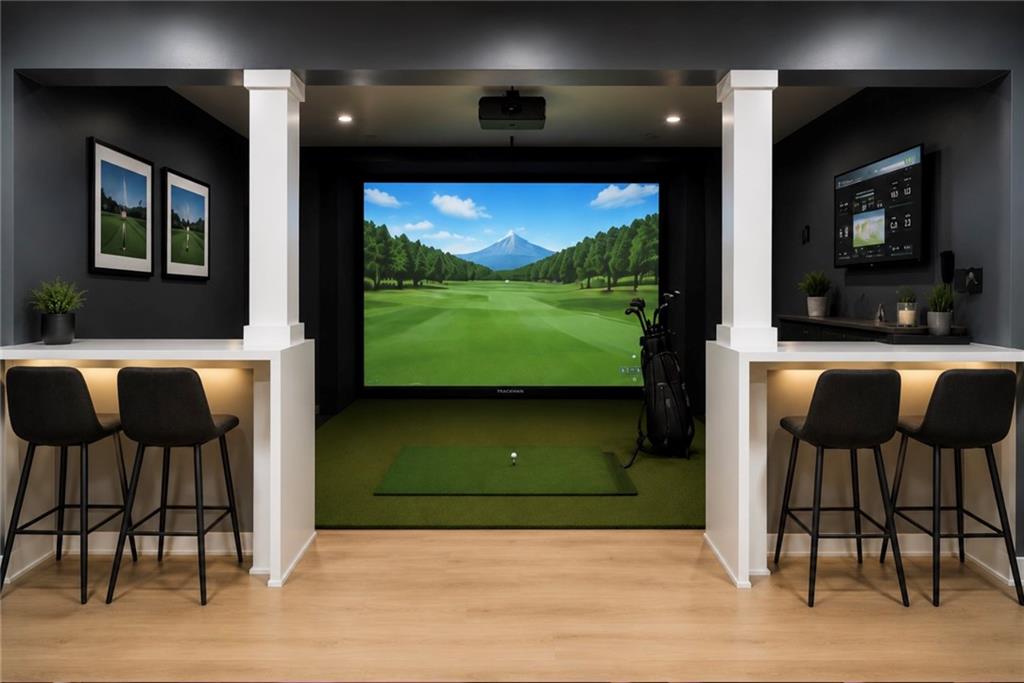
Virtually staged for a potential golf simulator room
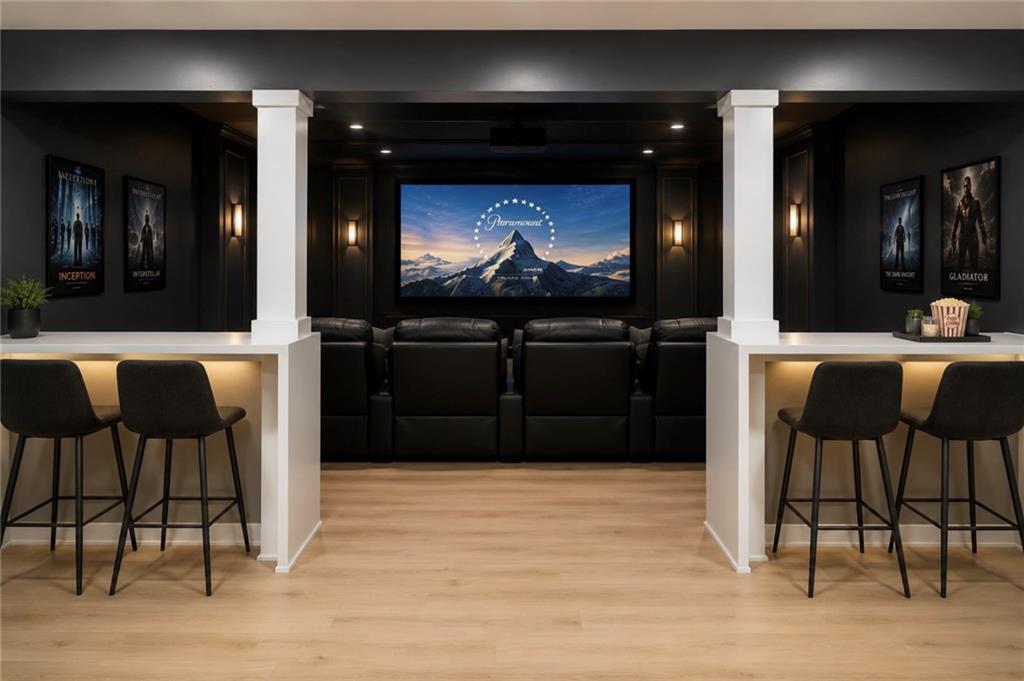
Virtually staged for a potential home theatre room
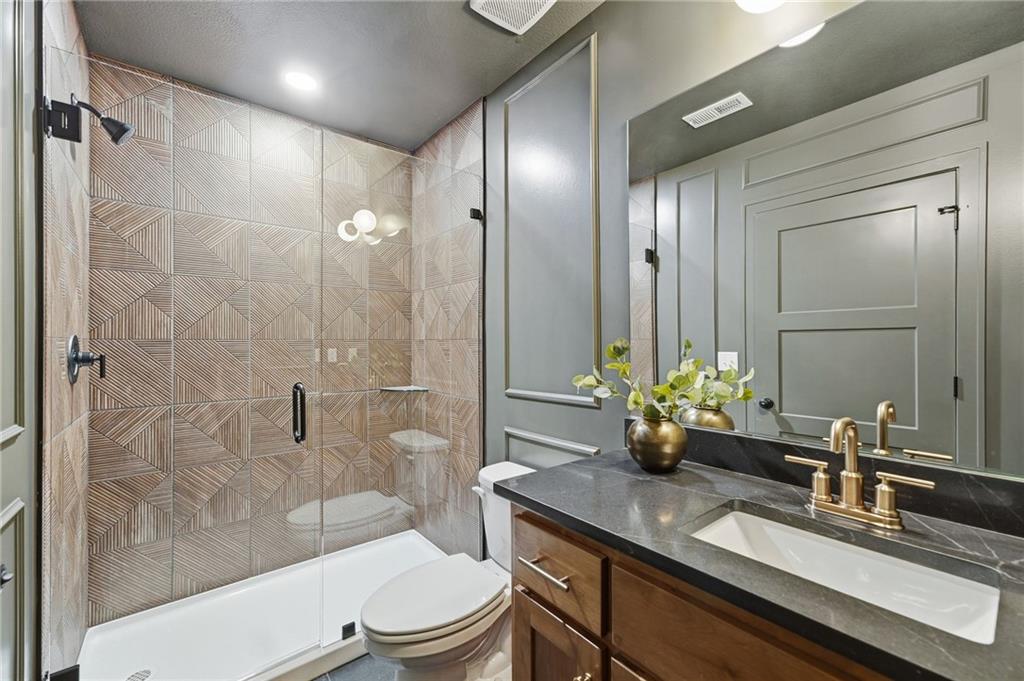
Elegant textured tiling accents the walk-in shower alongside a modern stone-topped vanity.
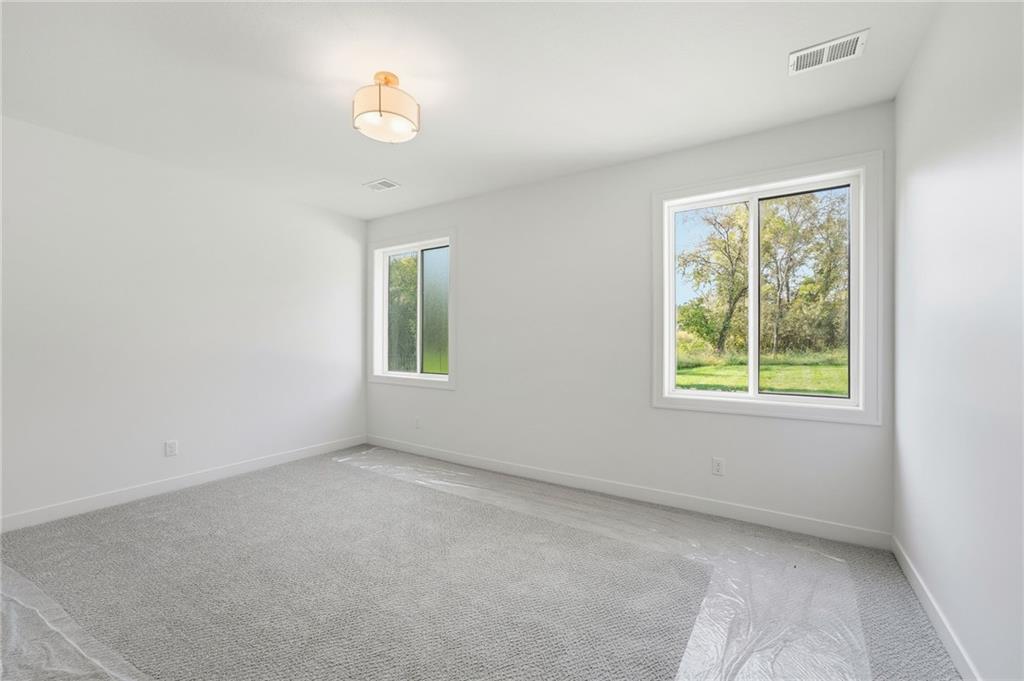
Plentiful natural light streams through multiple windows across clean-lined, plush carpeted floors.
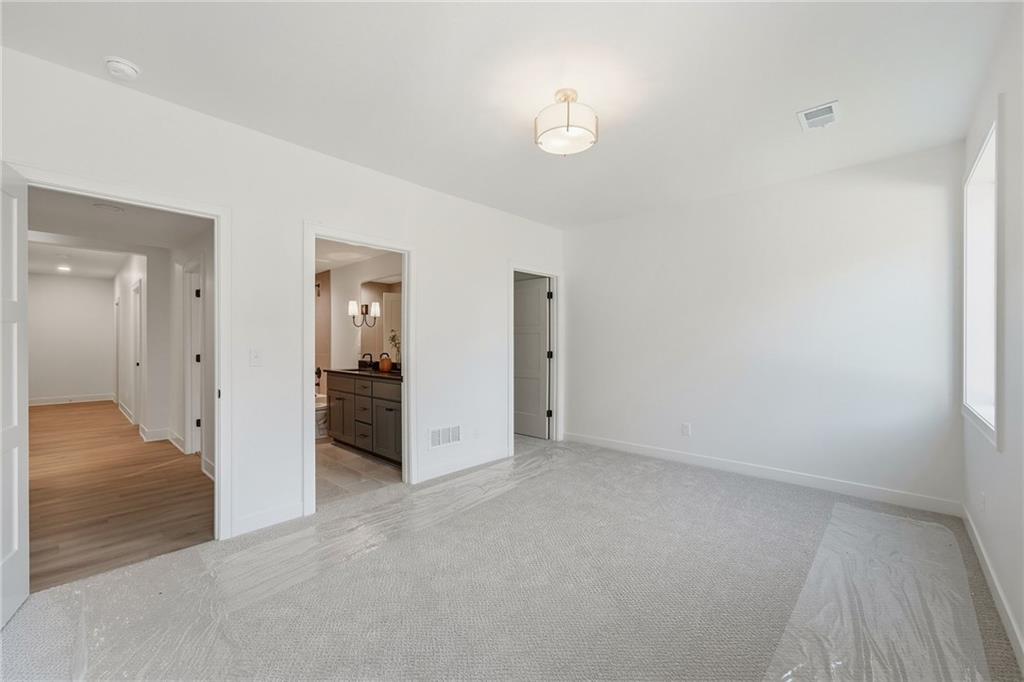
Plush carpeting underfoot highlights this serene bedroom space with convenient en suite access.
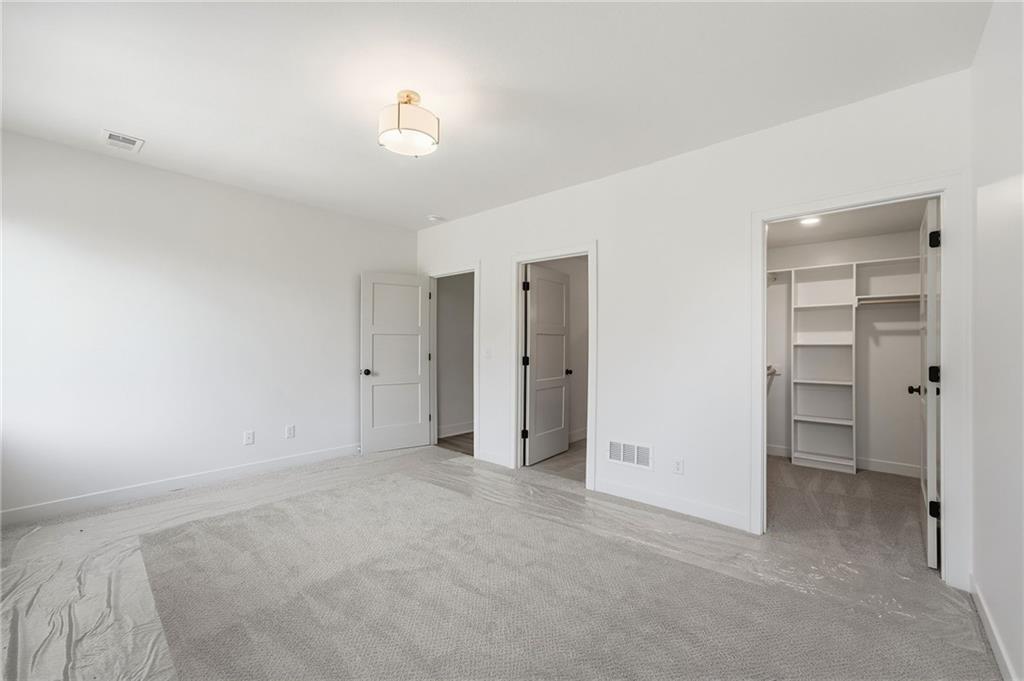
Plush carpeting and an expansive walk-in closet highlight this pristine, versatile bedroom space.
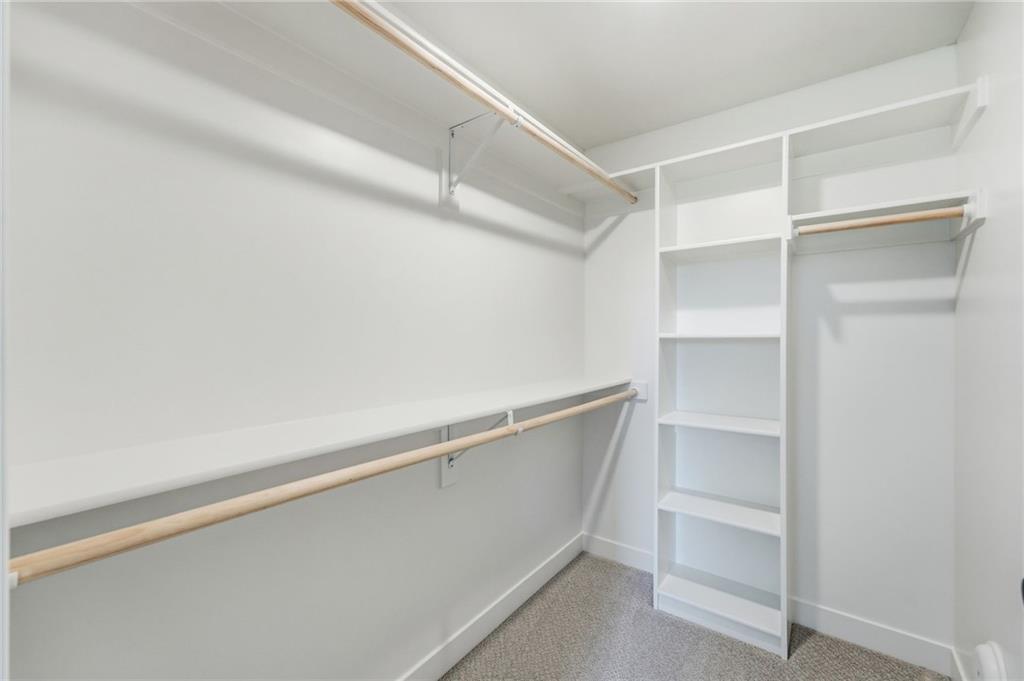
A spacious walk-in closet includes carpet flooring, built-in shelving, and extensive hanging rods.
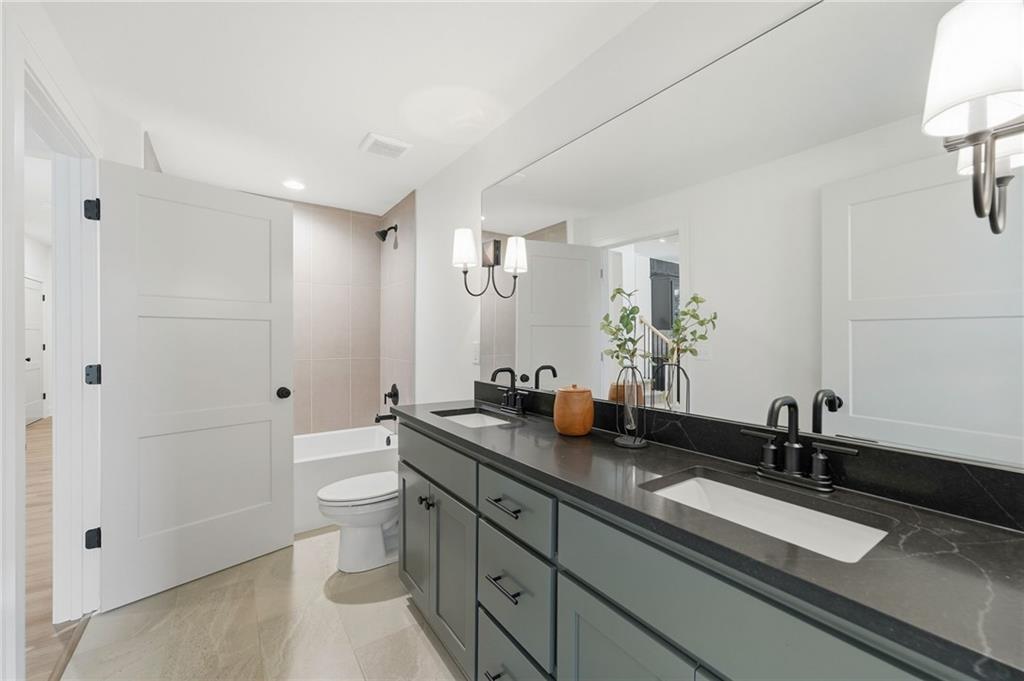
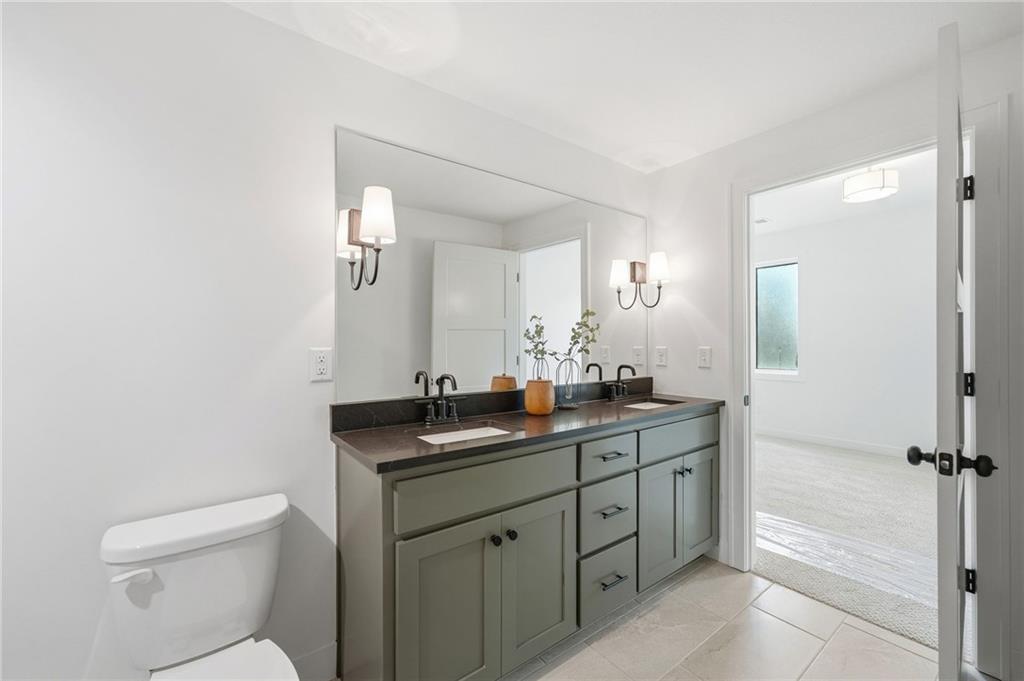
A modern vanity with dual sinks anchors this elegantly designed guest bathroom.
A spacious double vanity and tile flooring highlight this modern bathroom.
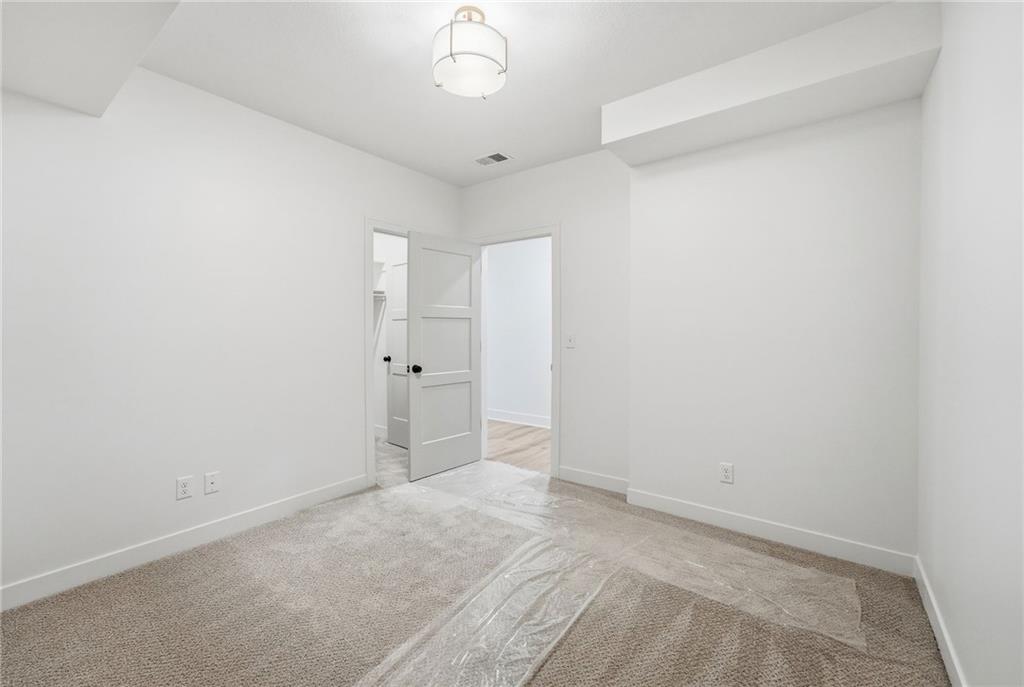
Soft carpeting underfoot defines this versatile bedroom with clean walls and dual doorways.