

Description
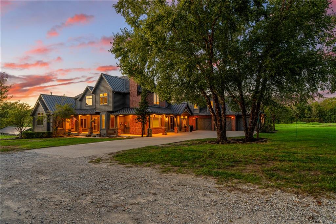
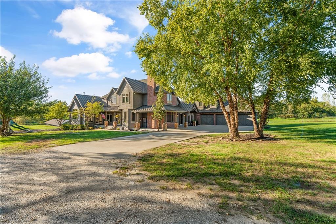
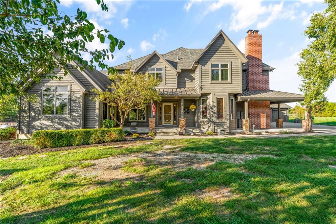
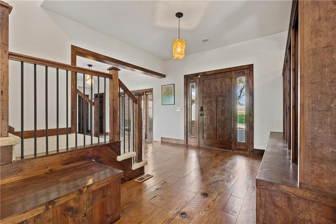
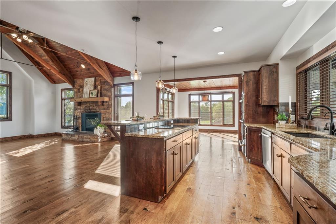
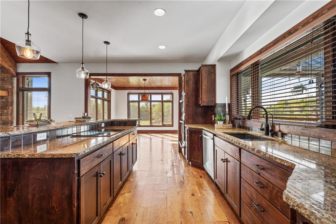
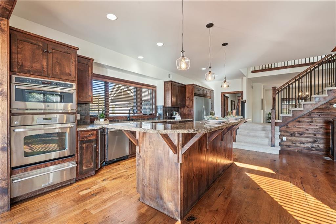
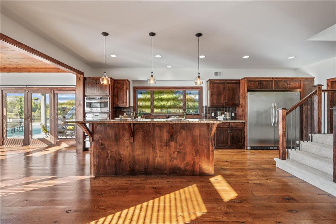
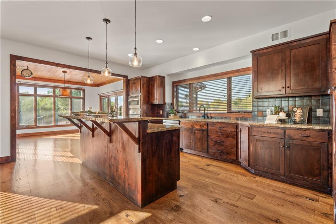
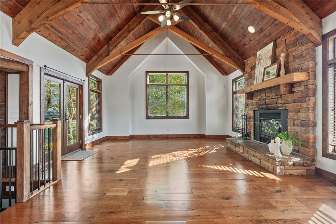
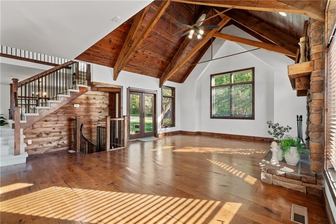
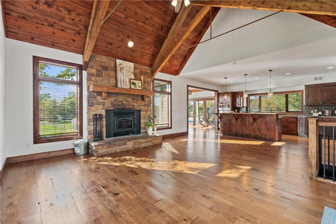
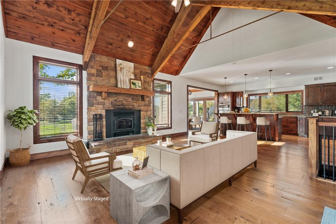
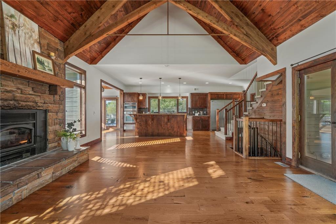
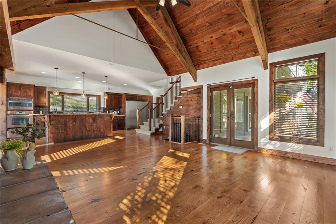
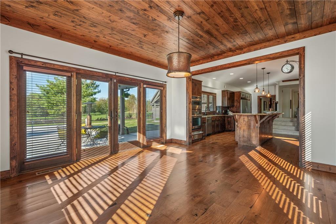
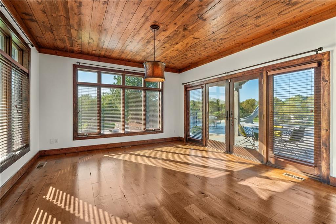
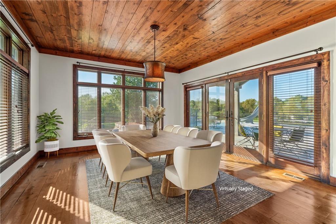
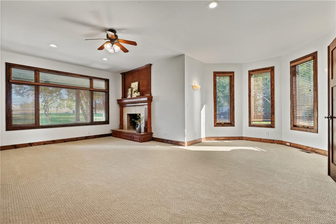
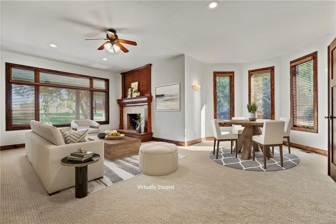
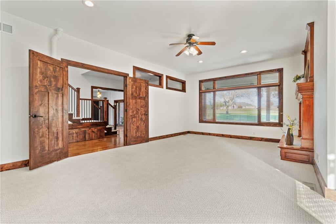
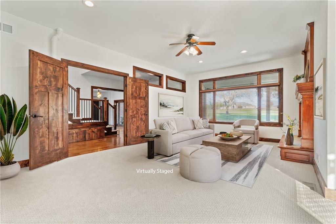
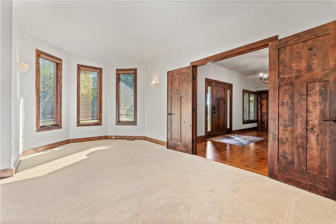
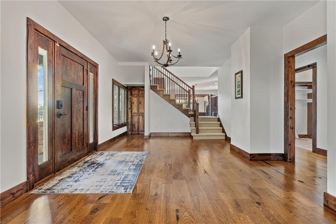
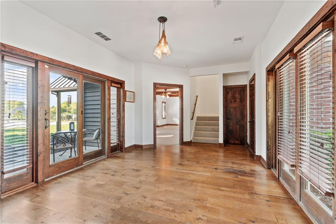
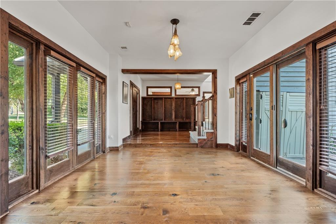
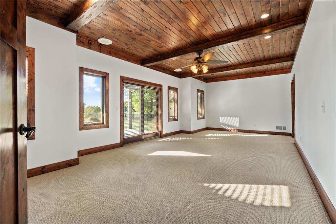
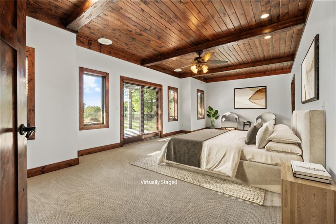
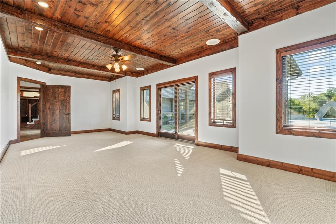
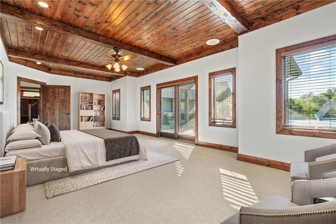
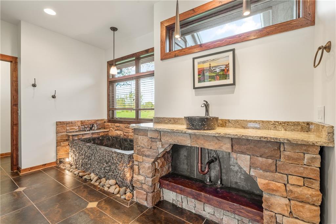
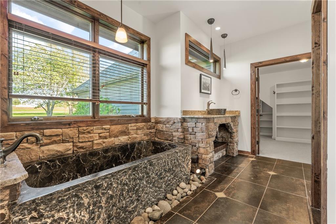
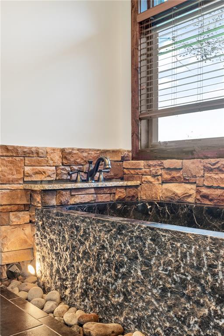
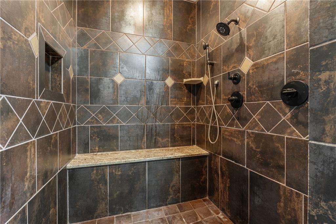
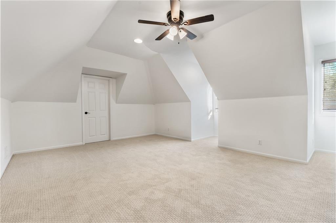
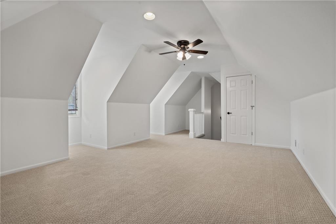
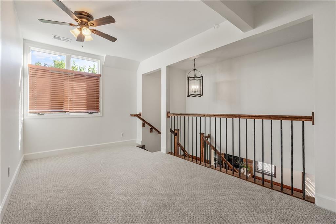
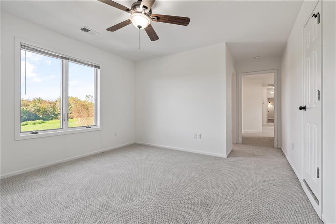
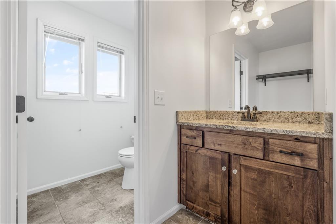
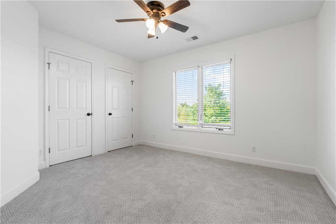
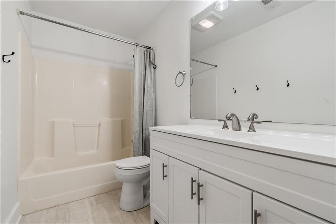
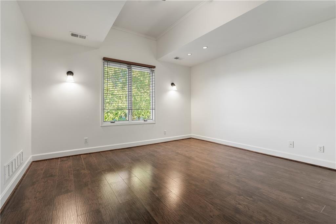
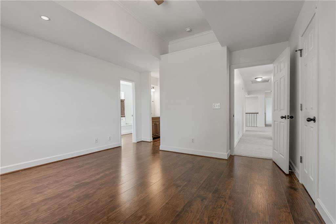
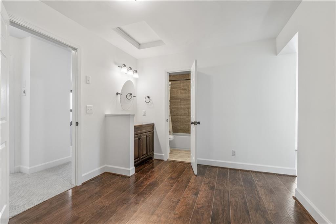
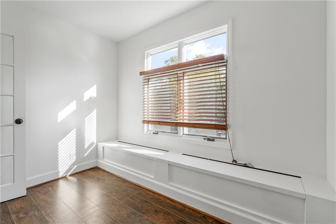
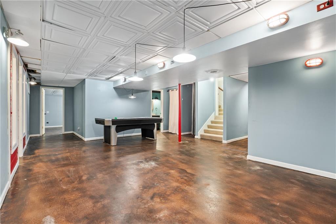
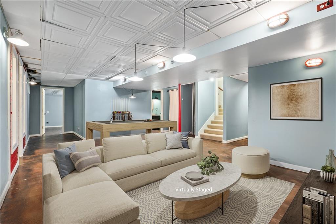
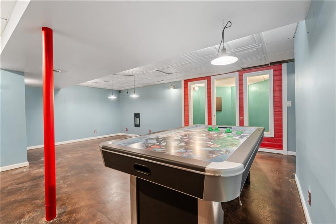
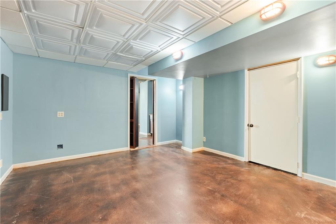
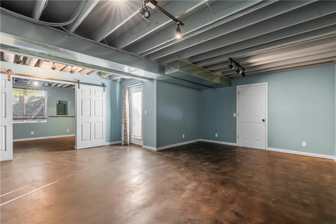
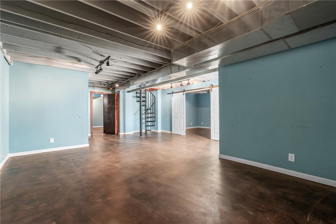
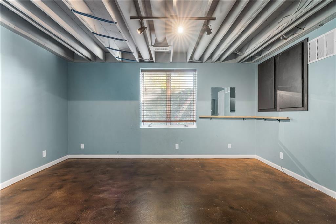
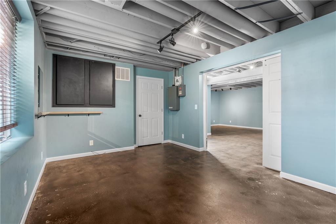
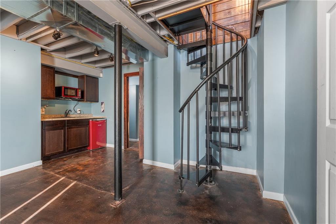
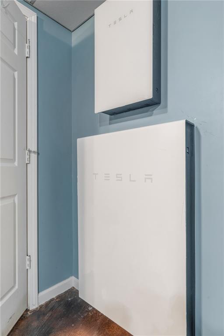
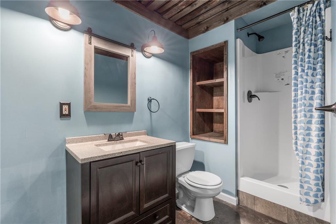
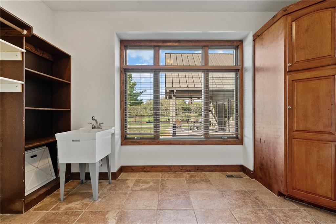
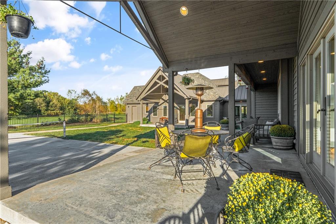
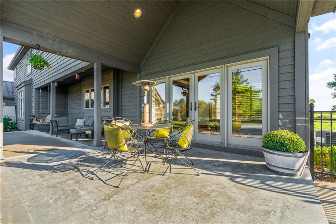
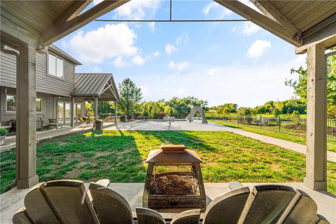
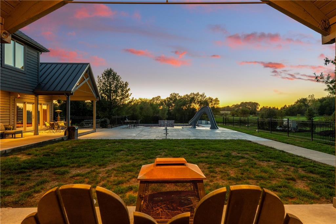
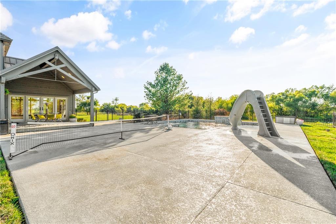
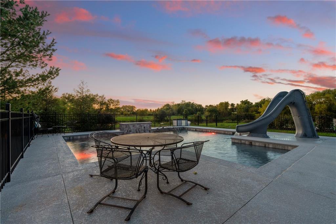
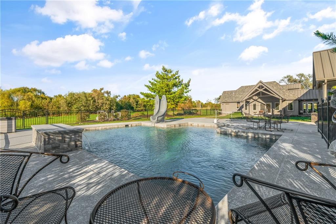
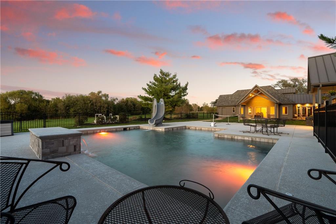
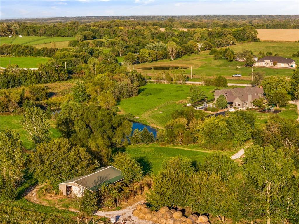
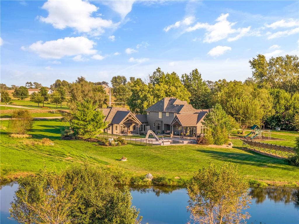
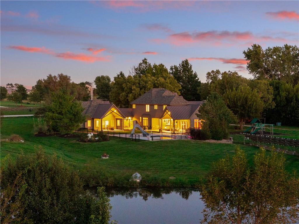
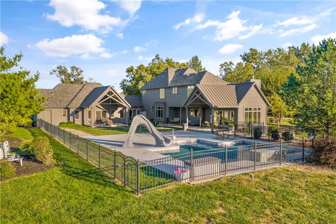
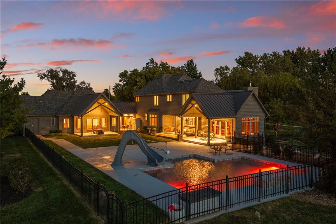
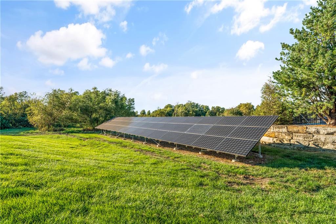
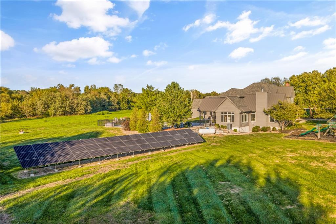
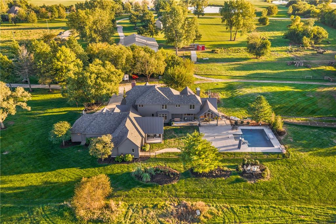
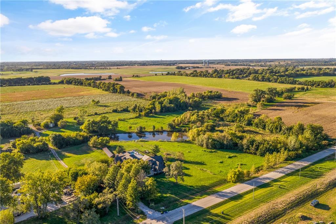
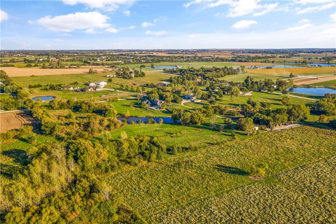
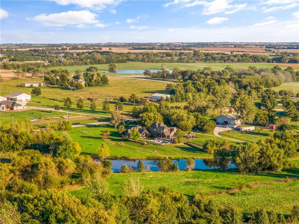
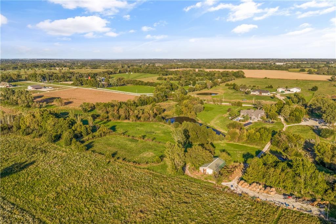
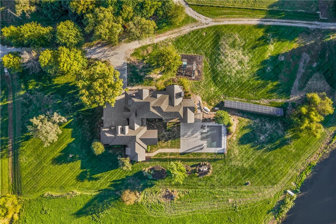
Set on 11.71 private acres in the Spring Hill School District, this exceptional 6-bedroom, 6.5-bath estate pairs 5,265 sq. ft. of thoughtfully designed living space with resort-style amenities, equestrian facilities, and impressive energy independence. Rich wide-plank wood floors and custom woodwork set the tone inside, while the kitchen delivers granite countertops, commercial-sized refrigeration, a Thor cooktop, GE Profile appliances, warming drawer, and island seating. The adjoining vaulted hearth room feels like a mountain retreat, anchored by a wood-burning stone fireplace and striking spiral staircase. The expansive main-level primary suite opens to a private porch overlooking the pool and features a spa-inspired bath with multiple rainfall showerheads and a remarkable soaking tub crafted from a solid granite slab. A finished walk-up lower level offers a theater, kitchenette, game room, fitness/flex spaces, play area, and hidden Murphy door. Outside, a heated saltwater Gunite pool with waterfall and slide is complemented by cool decking and a dedicated poolside full bath and changing room. Explore walking trails, gather around the fire pits, or fish the spring- and creek-fed 3/4-acre pond stocked with bass and catfish. Four shaded porches, expansive prairie views, and western sunsets make outdoor living just as remarkable. Equestrian amenities include a lighted five-stall barn with water and electricity and an iron-fenced riding arena, with additional acreage to enjoy. A 45-panel solar array, Tesla Powerwall, geothermal heating and cooling, and 14kW Generac generator bring thoughtful efficiency and backup power. Completing the property is a three-car garage with a spacious bonus room above. A rare opportunity to enjoy privacy, recreation, and refined country living all in one extraordinary setting.
Details
| MLS # | 2646029 |
|---|---|
| Listing Type | For Sale |
| Style | House |
| Sub-Type | Resale |
| Status | Active Under Contract |
| Year | 1996 |
| Days On Site | 17 |
| Listing Provided By | Real Broker, LLC | Dan O'Dell |
Features
| Bed(s) | 6 |
|---|---|
| Bath(s) | 7 Total |
| SQ Feet | 5,372 |
| Garage | 3 |
| Basement | Y |
| Pool | Yes |
| Acreage | 11.70 |
Taxes
| Property | 15919 |
|---|
Area Information
| State | KS |
|---|---|
| County | Johnson, KS |
| City | Bucyrus |
| Zip Code | 66013 |
| Area | 370 N=167th;S=Co Ln;E=Pflumm;W=Clare Rd |
| Community Name | Quail View |
| School District | Spring Hill |
| Elementary School | Wolf Creek |
| High School | Spring Hill |
| Listing VS Median (in Quail View) | |
Price: $1,550,000 low | high Med: $1,550,000 sqft: 5,372 low | high Med: 5,372 $ / sqft: $289 low | high Med: $289 On site: 17 low | high Med: 17 | |
Request a showing
Request a showing
The information displayed on this page is confidential, proprietary, and copyrighted information of Heartland Multiple Listing Service, Inc. (“Heartland MLS”). Copyright 2026, Heartland Multiple Listing Service, Inc. Heartland MLS and the firm stated above do not make any warranty or representation concerning the timeliness or accuracy of the information displayed herein. In consideration for the receipt of the information on this page, the recipient agrees to use the information solely for the private noncommercial purpose of identifying a property in which the recipient has a good faith interest in acquiring. The data relating to real estate displayed on this website comes in part from the Heartland Multiple Listing Service database compilation. The properties displayed on this website may not be all of the properties in the Heartland MLS database compilation or all of the properties listed with other brokers participating in the Heartland MLS IDX program. Detailed information about the properties displayed on this website includes the name of the listing company.
Listings courtesy of Kansas City Regional Association of REALTORS as distributed by MLS GRID.
Based on information submitted to the MLS GRID as of October 26, 2026 at 3:59:38 AM PDT All data is obtained from various sources and may not have been verified by broker or MLS GRID. Supplied Open House Information is subject to change without notice. All information should be independently reviewed and verified for accuracy. Properties may or may not be listed by the office/agent presenting the information.
The Digital Millennium Copyright Act of 1998, 17 U.S.C. § 512 (the “DMCA”) provides recourse for copyright owners who believe that material appearing on the Internet infringes their rights under U.S. copyright law. If you believe in good faith that any content or material made available in connection with our website or services infringes your copyright, you (or your agent) may send us a notice requesting that the content or material be removed, or access to it blocked. Notices must be sent in writing by email to DMCAnotice@MLSGrid.com.
“The DMCA requires that your notice of alleged copyright infringement include the following information: (1) description of the copyrighted work that is the subject of claimed infringement; (2) description of the alleged infringing content and information sufficient to permit us to locate the content; (3) contact information for you, including your address, telephone number and email address; (4) a statement by you that you have a good faith belief that the content in the manner complained of is not authorized by the copyright owner, or its agent, or by the operation of any law; (5) a statement by you, signed under penalty of perjury, that the information in the notification is accurate and that you have the authority to enforce the copyrights that are claimed to be infringed; and (6) a physical or electronic signature of the copyright owner or a person authorized to act on the copyright owner’s behalf. Failure to include all of the above information may result in the delay of the processing of your complaint.
Contact
Learn More About This Property

| State | KS |
|---|---|
| County | Johnson, KS |
| City | Bucyrus |
| Zip Code | 66013 |
| Area | 370 N=167th;S=Co Ln;E=Pflumm;W=Clare Rd |
| Community Name | Quail View |
| School District | Spring Hill |
| Elementary School | Wolf Creek |
| High School | Spring Hill |
| Listing VS Median (in Quail View) | |
Price: $1,550,000 low | high Med: $1,550,000 sqft: 5,372 low | high Med: 5,372 $ / sqft: $289 low | high Med: $289 On site: 17 low | high Med: 17 | |