
 New Listing
 In-Person: 10/29 4:00 PM - 7:00 PM
In-Person: 10/31 11:00 AM - 2:00 PM
560 E 1909 Road,Baldwin City, KS 66006
Baldwin City, KS 66006

Description
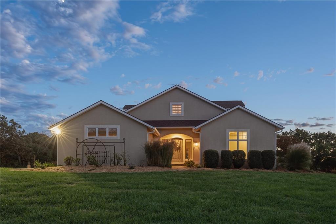
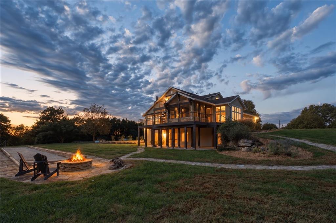
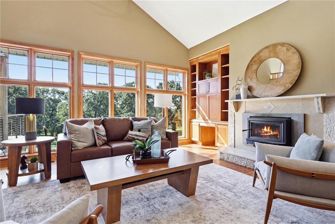
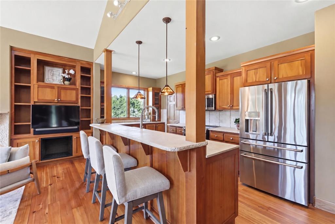
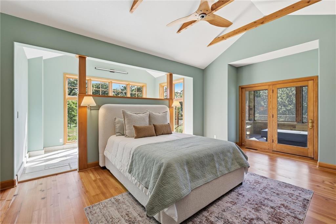
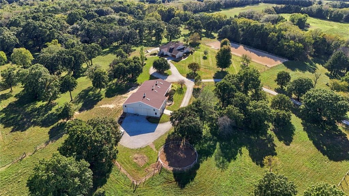
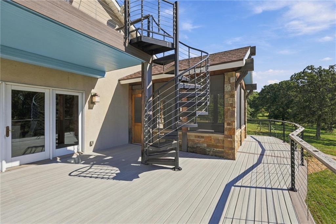
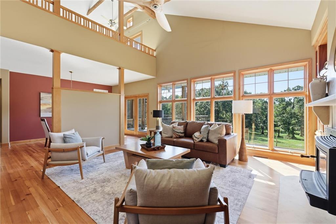
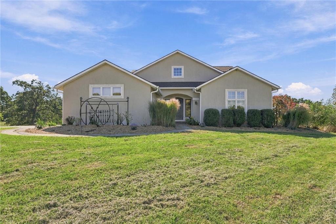
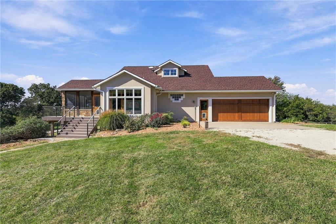
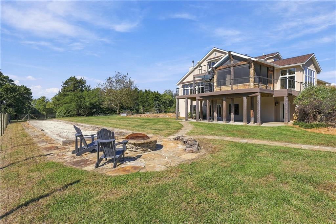
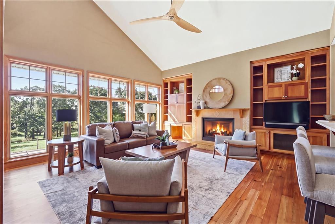
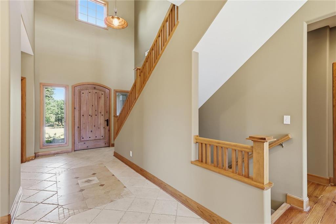
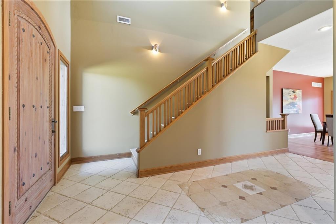
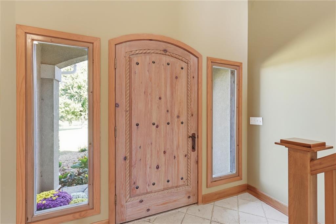
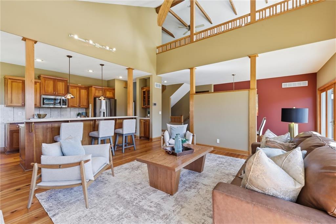
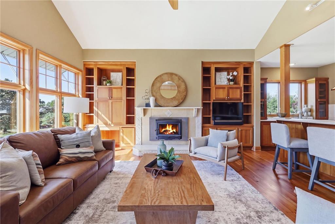
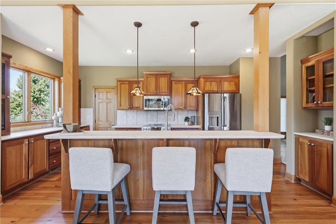
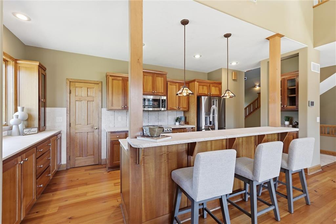
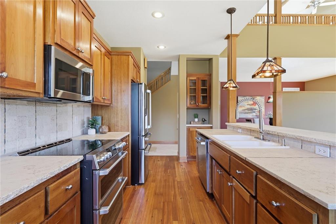
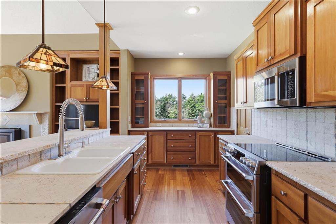
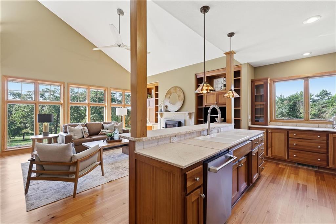
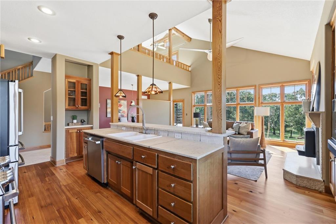
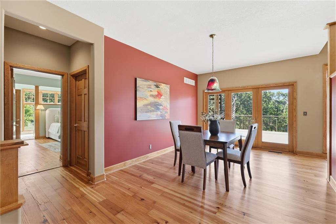
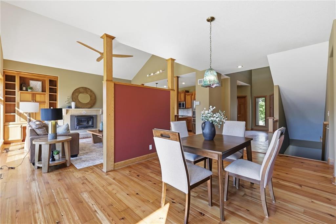
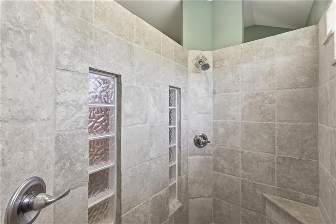
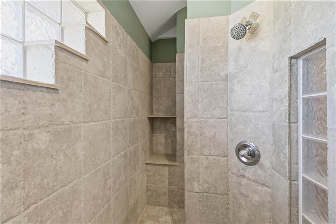
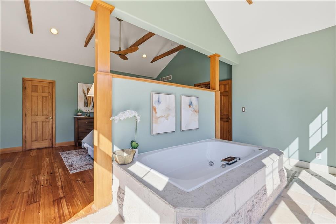
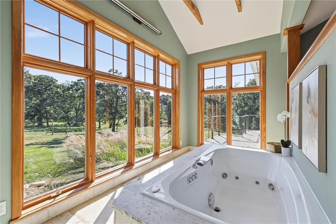
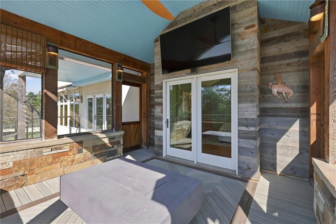
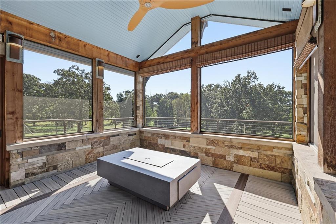
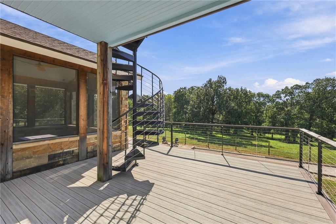
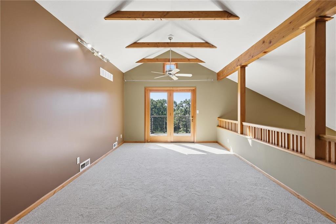
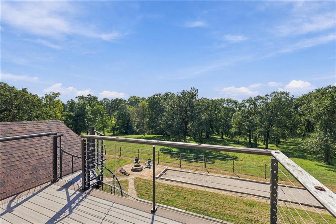
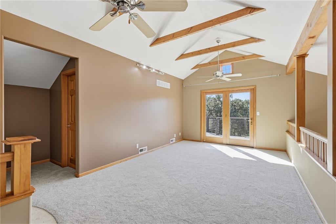
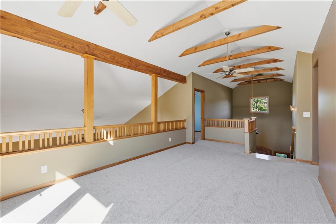
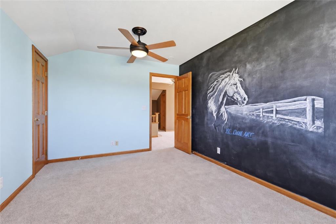
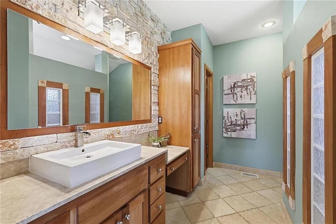
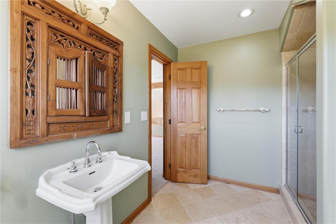
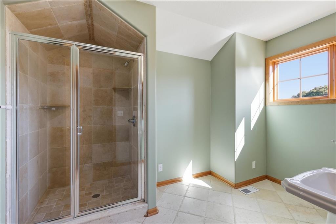
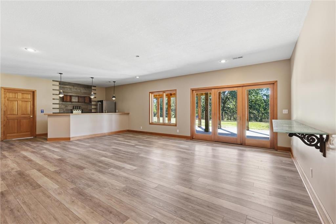
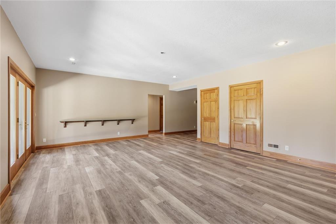
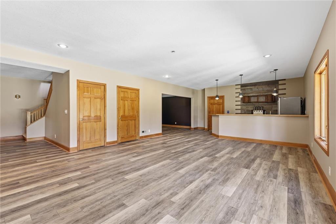
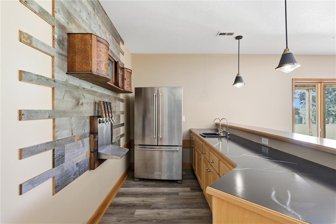
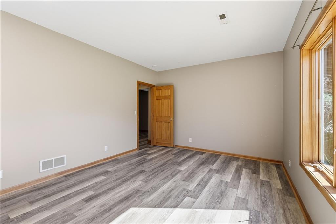
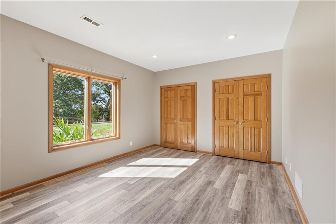
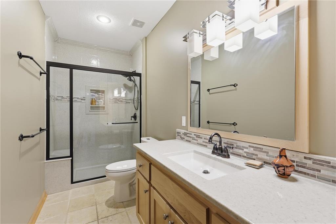
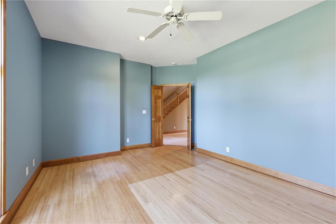
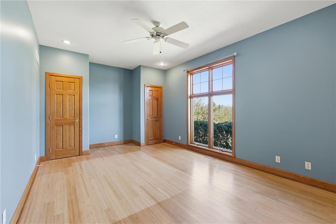
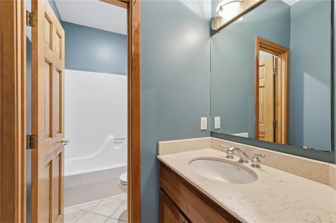
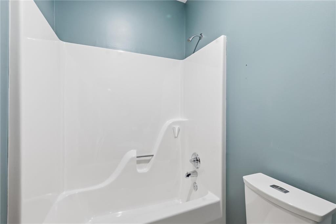
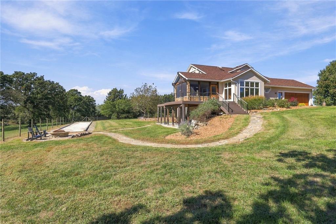
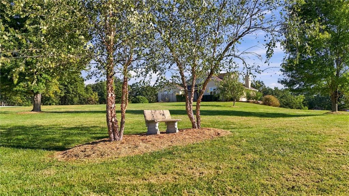
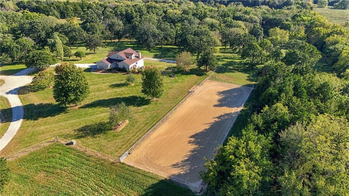
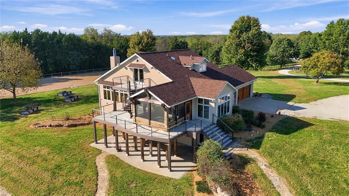
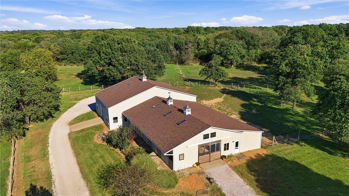
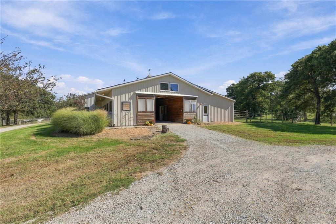
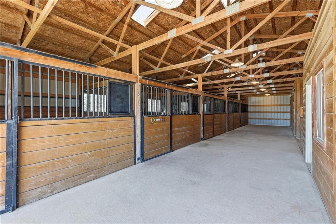
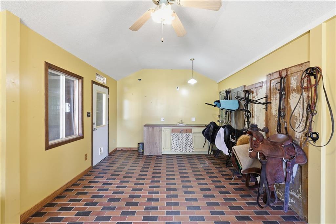
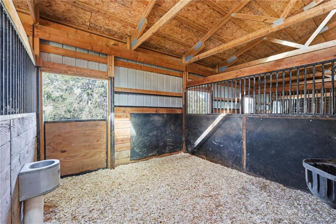
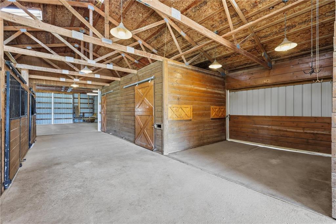
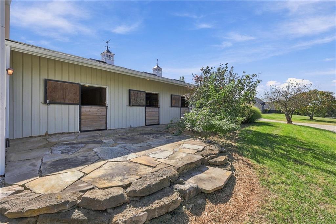
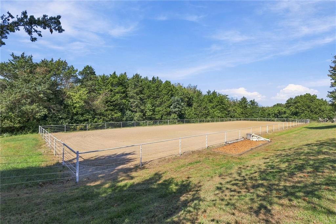
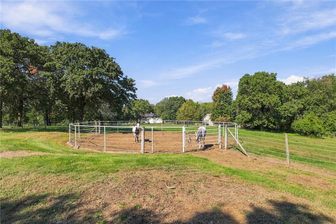
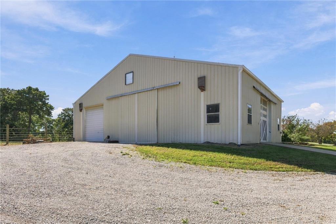
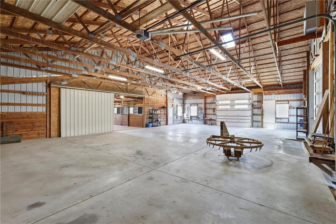
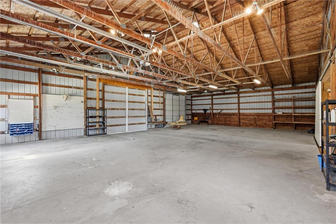
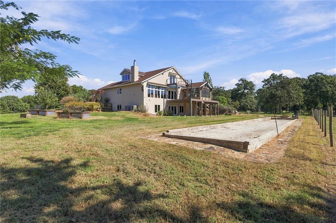
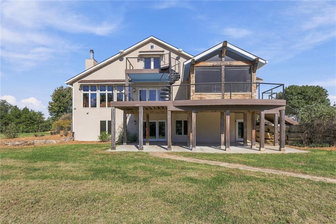
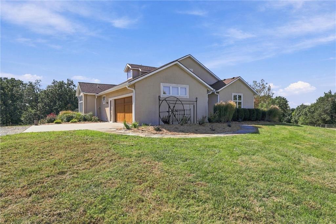
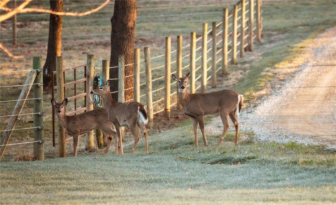
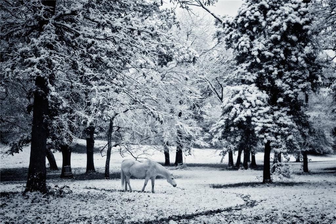
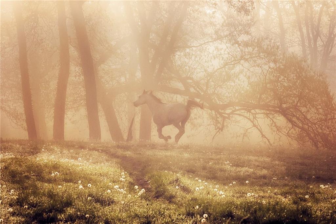
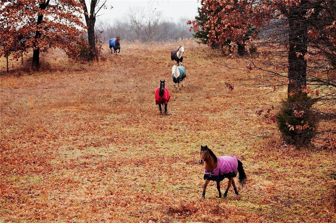
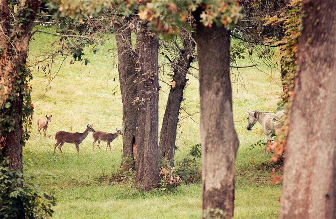
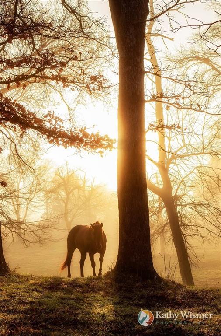
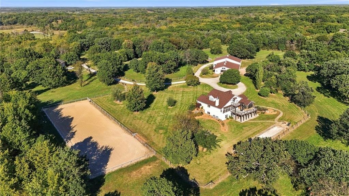
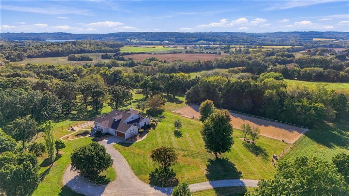
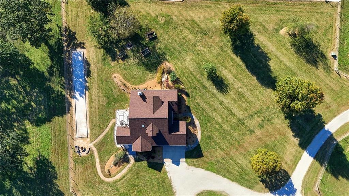
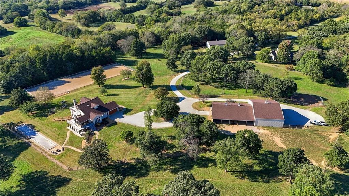
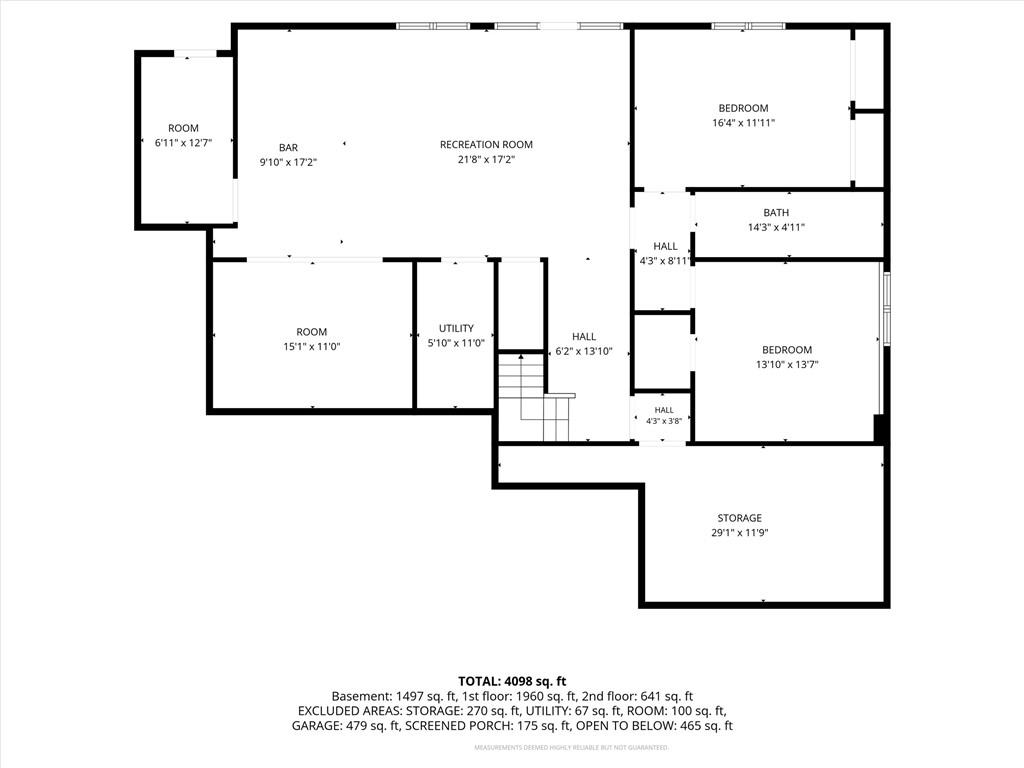
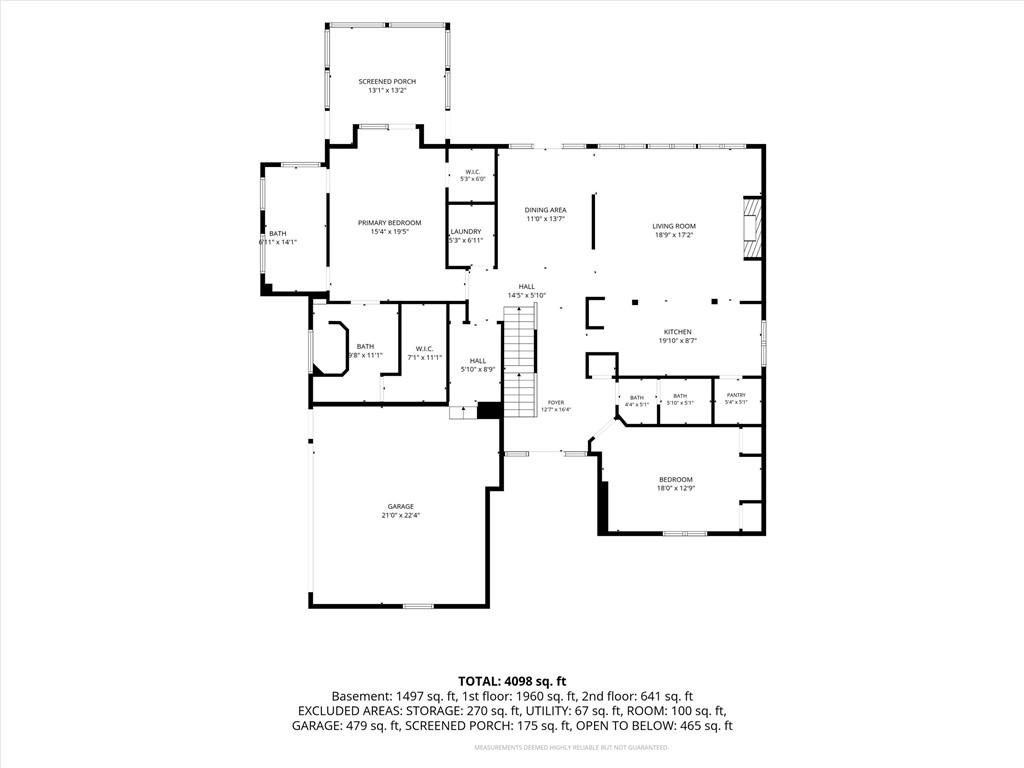
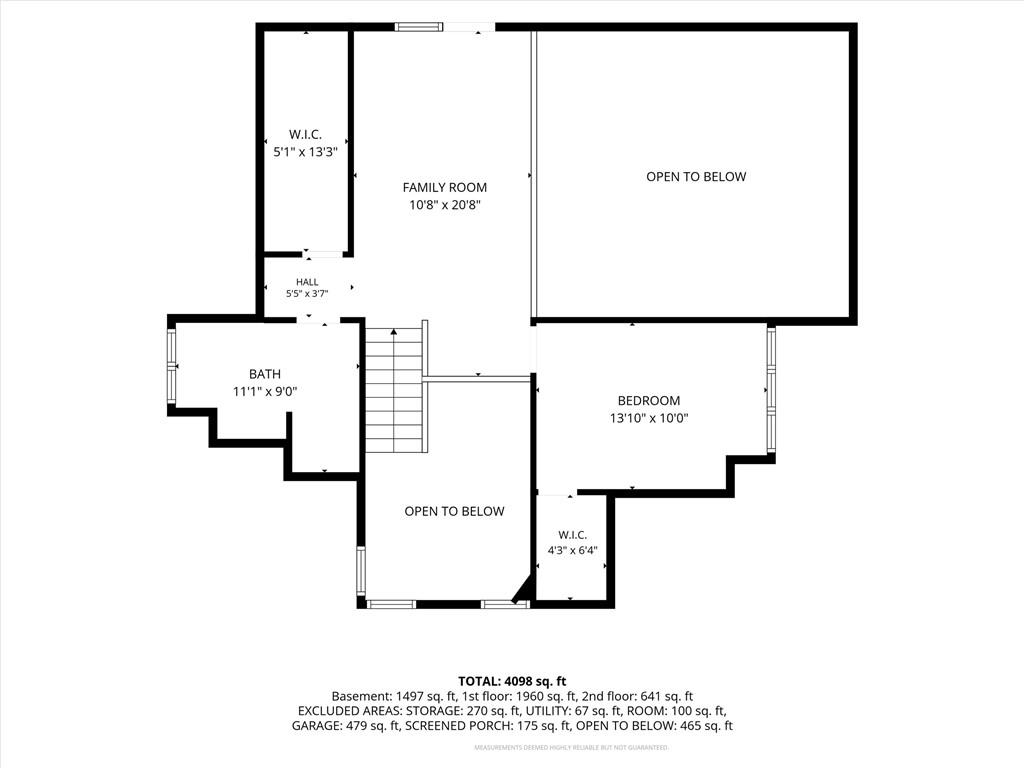
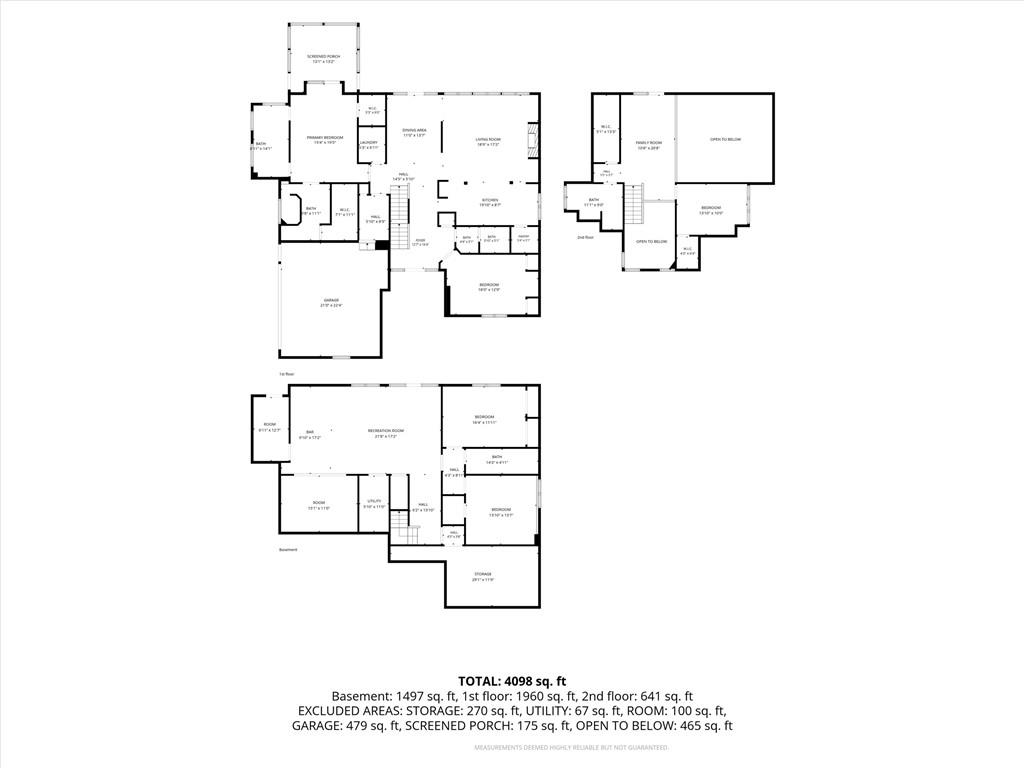
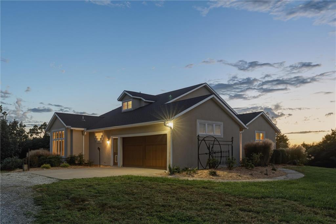
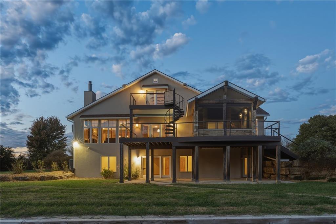
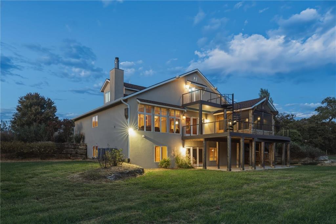
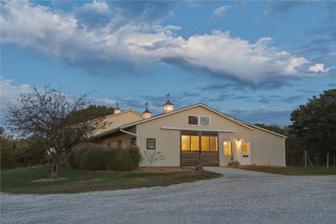
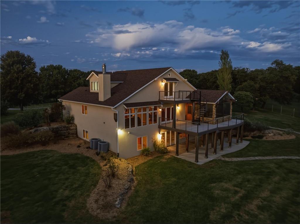
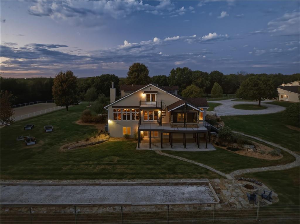
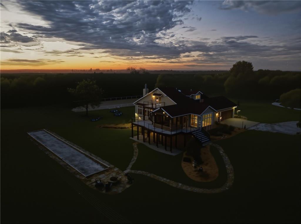
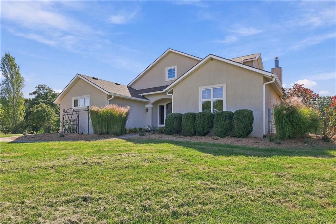
An elevated setting. Expansive Vinland Valley views. A home defined by exceptional materials and custom detail. This approximately 25-acre equestrian estate features a 4,100-square-foot residence with five bedrooms, four bathrooms, and facilities designed for life with horses.Soaring ceilings, exposed wood beams, and floor-to-ceiling Pella windows frame the landscape. Three-hundred-year-old heart pine floors, crafted from lumber reclaimed from logs recovered from a river in Georgia, complement stone flooring, countertops, and tile imported from Israel. Custom cherry cabinetry and built-in cherry bookcases on the main floor, along with maple cabinetry in the lower level, were crafted by John Langley of Vinland. A hand-blown dining fixture from Free State Glass in Lawrence and a hand-hammered copper entry fixture with a sister design at Free State Brewery bring local artistry to the home. Mature trees, custom landscaping, flagstone walkways, a bocce court, and an outdoor fire pit complete the grounds. A home inspection has been done and the report is available. The multiple levels of the deck, connected by a spiral staircase, set the stage for summer cookouts, celebrations with friends, and evenings overlooking the valley. Directly off the primary suite, a screened-in area with a fire pit offers a private place to enjoy the setting. Inside the primary suite, the Jacuzzi offers relaxation with views of the grounds through floor-to-ceiling windows.Equestrian facilities include a full-size dressage arena, round pen, and five 12-by-12 stalls with matted floors. Pastures are fenced and cross-fenced with Centaur fencing. The barn has concrete floors outside the stalls, and the 40-by-60-foot shop has a concrete floor. The barn includes 200-amp electrical service and an RV plug-in.From the craftsmanship inside the home to the thoughtfully equipped horse facilities and expansive valley views, this estate brings together the finest elements of luxury country living.
Details
| MLS # | 2646252 |
|---|---|
| Listing Type | For Sale |
| Style | House |
| Sub-Type | Resale |
| Status | Active |
| Year | 1998 |
| Days On Site | 1 |
| Listing Provided By | Coldwell Banker Distinctive Pr | Tara Myers |
Features
| Bed(s) | 5 |
|---|---|
| Bath(s) | 4 Total |
| SQ Feet | 4,178 |
| Garage | 5 |
| Basement | Y |
| Acreage | 25.00 |
Taxes
| Property | 7817 |
|---|
Area Information
| State | KS |
|---|---|
| County | Douglas, KS |
| City | Baldwin City |
| Zip Code | 66006 |
| Area | 450 Douglas County | KS |
| Community Name | Other |
| School District | Baldwin |
| Elementary School | Baldwin |
| High School | Baldwin |
| Listing VS Median (in Other) | |
Price: $1,310,000 low | high Med: $269,700 sqft: 4,178 low | high Med: 2,051 $ / sqft: $314 low | high Med: $131 On site: 1 low | high Med: 66 | |
Request a showing
Request a showing
The information displayed on this page is confidential, proprietary, and copyrighted information of Heartland Multiple Listing Service, Inc. (“Heartland MLS”). Copyright 2026, Heartland Multiple Listing Service, Inc. Heartland MLS and the firm stated above do not make any warranty or representation concerning the timeliness or accuracy of the information displayed herein. In consideration for the receipt of the information on this page, the recipient agrees to use the information solely for the private noncommercial purpose of identifying a property in which the recipient has a good faith interest in acquiring. The data relating to real estate displayed on this website comes in part from the Heartland Multiple Listing Service database compilation. The properties displayed on this website may not be all of the properties in the Heartland MLS database compilation or all of the properties listed with other brokers participating in the Heartland MLS IDX program. Detailed information about the properties displayed on this website includes the name of the listing company.
Listings courtesy of Kansas City Regional Association of REALTORS as distributed by MLS GRID.
Based on information submitted to the MLS GRID as of October 25, 2026 at 7:41:02 AM PDT All data is obtained from various sources and may not have been verified by broker or MLS GRID. Supplied Open House Information is subject to change without notice. All information should be independently reviewed and verified for accuracy. Properties may or may not be listed by the office/agent presenting the information.
The Digital Millennium Copyright Act of 1998, 17 U.S.C. § 512 (the “DMCA”) provides recourse for copyright owners who believe that material appearing on the Internet infringes their rights under U.S. copyright law. If you believe in good faith that any content or material made available in connection with our website or services infringes your copyright, you (or your agent) may send us a notice requesting that the content or material be removed, or access to it blocked. Notices must be sent in writing by email to DMCAnotice@MLSGrid.com.
“The DMCA requires that your notice of alleged copyright infringement include the following information: (1) description of the copyrighted work that is the subject of claimed infringement; (2) description of the alleged infringing content and information sufficient to permit us to locate the content; (3) contact information for you, including your address, telephone number and email address; (4) a statement by you that you have a good faith belief that the content in the manner complained of is not authorized by the copyright owner, or its agent, or by the operation of any law; (5) a statement by you, signed under penalty of perjury, that the information in the notification is accurate and that you have the authority to enforce the copyrights that are claimed to be infringed; and (6) a physical or electronic signature of the copyright owner or a person authorized to act on the copyright owner’s behalf. Failure to include all of the above information may result in the delay of the processing of your complaint.
Contact
Learn More About This Property

| Open House |
|---|
| In-Person 10/29 4:00 PM - 7:00 PM |
| In-Person 10/31 11:00 AM - 2:00 PM |
| State | KS |
|---|---|
| County | Douglas, KS |
| City | Baldwin City |
| Zip Code | 66006 |
| Area | 450 Douglas County | KS |
| Community Name | Other |
| School District | Baldwin |
| Elementary School | Baldwin |
| High School | Baldwin |
| Listing VS Median (in Other) | |
Price: $1,310,000 low | high Med: $269,700 sqft: 4,178 low | high Med: 2,051 $ / sqft: $314 low | high Med: $131 On site: 1 low | high Med: 66 | |